



BEDS4
BATHS3 full
SQUARE FEET3,134
MLS#21343827
STATUSPending
PROPERTY TYPEResidential - Single Family
SUBDIVISIONMont Del Estates Add
SCHOOLFort Worth ISD
Property Description
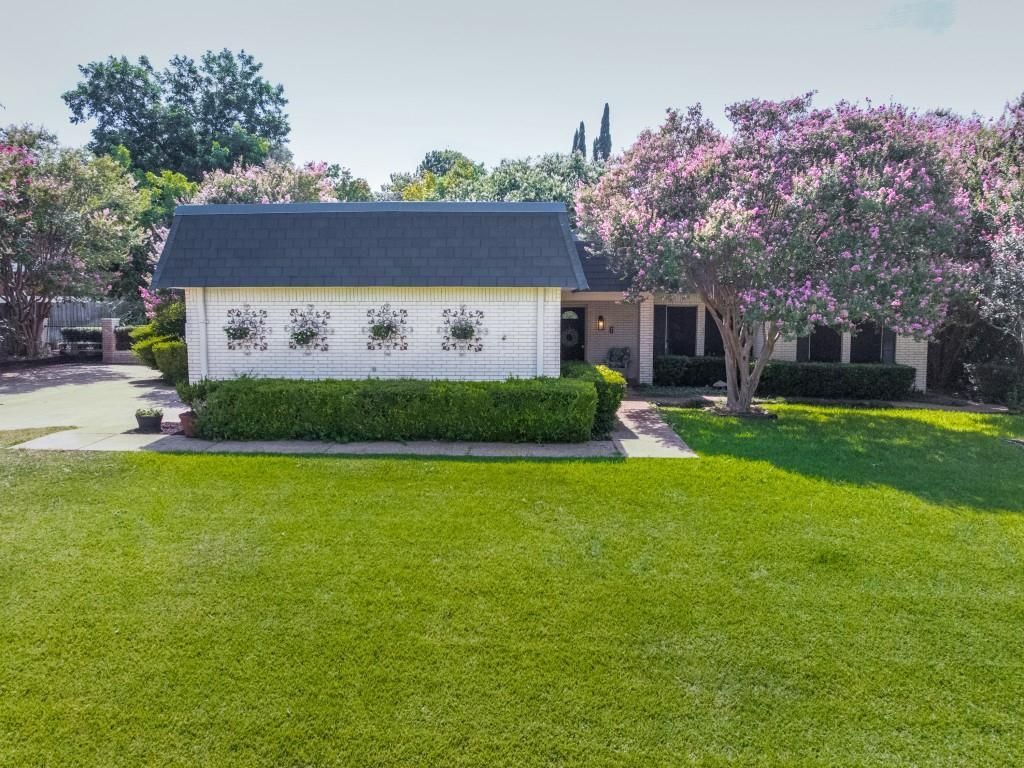
Located in the highly sought-after Mont Del Estates, this residence sits elevated on a hill with an inviting front porch and a huge front yard, offering a wonderful balance of comfort, timeless charm, and effortless indoor-outdoor living. Featuring 4 bedrooms and 3 full baths, the spacious floor plan is highlighted by a sunken living room with tall ceilings, a floor-to-ceiling brick fireplace flanked by custom built-ins, an adjacent full bar, and French doors that open directly onto the back patio. Seamlessly connected to the living space, the formal dining area flows into a functional kitchen with abundant cabinetry and an adjoining breakfast room.The expansive primary suite provides a peaceful sanctuary complete with serene views of the pool from a large picture window, direct doors out to the patio, and an ensuite bath featuring dual vanities, a deep garden tub, and a separate walk-in shower. Secondary bedrooms are generously sized and versatile, ideal for family, guests, or a home office. Step outside to a backyard paradise designed for relaxing and hosting: unwind on a brick patio surrounded by mature landscaping, cool off in the sparkling pool, or take in elevated views from the rooftop deck—all paired with low-maintenance grounds! Ideally situated close to local parks, dining, shopping, and scenic trails, this home delivers an exceptional layout in a prime location.
Property Features
Property Type: Residential - Single Family
Cooling: Ceiling Fan(s), Central Air
Fireplaces: 1
Garage: 2 car attached
Heating: Central, Fireplace(s)
Home Style: Mid-Century Modern, Ranch
Lot Size: 0.35 Acres
Roof Type: Other
Year Built: 1974
Amenities
Built-in Features
Double Vanity
Eat-in Kitchen
Wet Bar
Rain Gutters
Feature Descriptions
Appliances: Dishwasher, Disposal, Electric Cooktop, Double Oven
Days on Site: 35
Exterior: Brick
Fencing: Wood, Wrought Iron
Fireplace: Brick, Living Room
Flooring: Carpet, Tile
Laundry: Full Size W/D Area
Lot: Few Trees, Interior Lot, Landscaped, Sprinkler System
Parcel#: 01794043
Parking: Additional Parking, Garage, Garage Faces Side
Parking Notes: Additional Parking, Garage, Garage Faces Side
Patio/Porch: Covered, Deck, Front Porch, Patio, Rear Porch, Roof Top Deck/Patio
Pool: In Ground, Outdoor Pool, Private
Swimming Pool: Yes
Utilities: City Sewer, City Water
Window: Window Coverings
Local Schools
Elementary School: Ridgleahil
School District: Fort Worth ISD
Listed By / Shown By
Listed By
Agency Name: Compass RE Texas, LLC
Agency Contact: 972-358-6950
Agent Name: Wendy Tockey

Shown By
Agent Name: Russell Cox
Agent Phone: Cell: (254) 717-6447
Agency Title: Kelly, Realtors

Estimate Your Payment
Estimated Payment
$ 1,460.00 per month $1,290.83 Principal & Interest $0.00 Property Tax (data not provided by mls) $169.17 Homeowner's InsuranceChange Payment Information




 The data relating to real estate for sale on this web site comes in part from the IDX of the Multiple Listing Service of NTREIS. The data on this site may not be reproduced or redistributed and is only for those individuals viewing this web site. Real estate listings held by brokerage firms other than the brokers/agents with their own information using this site are marked with the NTREIS thumbnail logo and detailed information about them includes the name of the listing broker(s).
Privacy Policy / DMCA Notice / ADA Accessibility


This site is hosted, designed and copyright
© 1994 - 2026 by
Delta Media Group, Inc. -- Patent Pending --
Agent License Information: 0507004
6 Crosslands Road | MLS# 21343827
This single family home located at 6 Crosslands Road, Benbrook, TX 76132 is currently listed for sale with an asking price of $580,000. This property was built in 1974 and has 4 bedrooms and 3 full baths with 3134 sq. ft. Crosslands Road is located in the Mont Del Estates Add subdivision within the Fort Worth ISD school district. Search Mont Del Estates Add real estate on www.254properties.com today.