



BEDS4
BATHS4 full
SQUARE FEET4,276
MLS#21301562
STATUSActive
PROPERTY TYPEResidential - Single Family
SUBDIVISIONBellaire Country Place Add
SCHOOLFort Worth ISD
Property Description
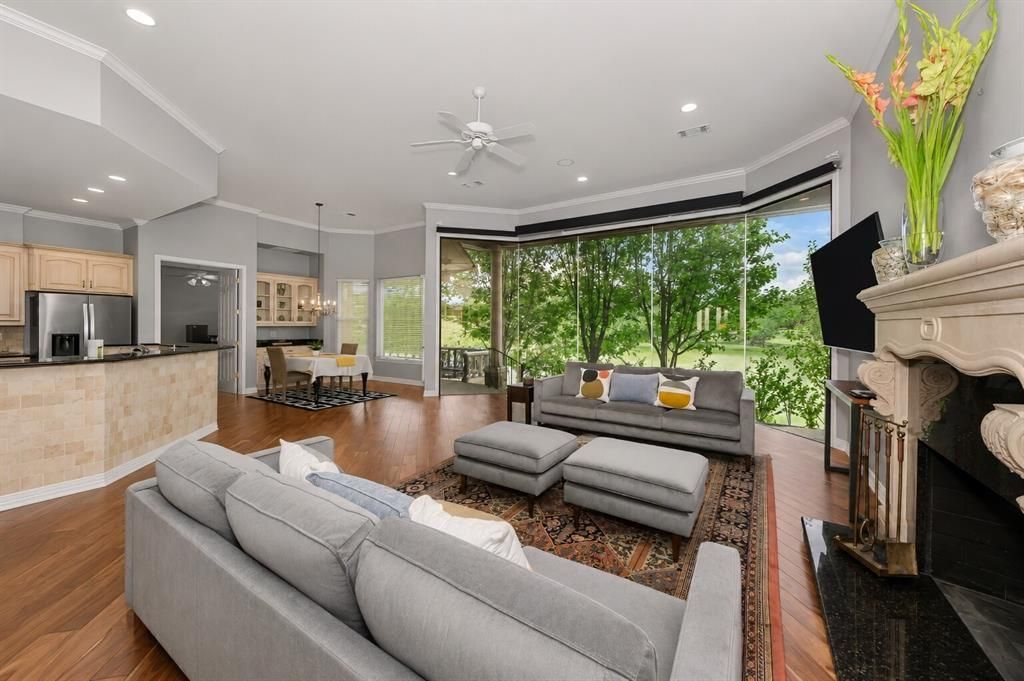
This elegant, beautifully designed home is close to parks and just minutes from miles of Trinity River trails. Located in the small, highly desirable gated community of Bellaire Country Place, it is one of the largest homes in the neighborhood. From the moment you step inside, the peaceful Trinity River views draw you in through floor-to-ceiling plate glass windows. The vaulted 14-foot barrel ceiling in the entry and the 12-foot ceilings throughout the open floor plan make the home feel spacious while still warm and inviting. Designed for easy, comfortable living, this lock-and-leave home offers abundant closet space, a climate-controlled storage room, and custom built-ins throughout. Rich acacia wood floors add warmth and character downstairs. With more than 2,500 square feet on the first level, daily living is easy without repeated trips upstairs. The formal dining is spacious with a large serving buffet , lighted display shelves and plenty of cabinets. The upstairs level feels like a private retreat, ideal for a family member, long-term guest, or older children living at home. It includes a third primary bedroom, full bath, multiple closets, and a spacious living area that could also serve as a gym, office, media room or any space your family needs. The kitchen features a walk-in pantry, dry bar, and casual dining area overlooking the water. Step outside to the large, covered patios for family celebrations, a quiet evening with pretty views, or time spent enjoying the ducks and nature. The home has a fenced side yard for the fur babies that is mowed by the HOA as well as the front and back grass. You will really appreciate not having to mow during our hot Texas summers. Stroll on the community sidewalks along the water or explore the miles of hiking trails and walking paths along the Trinity River that is a few minutes away. Come visit this small, peaceful community . It is people and pet friendly with clean streets and well kept homes. See all docs in MLS
Property Features
Property Type: Residential - Single Family
Cooling: Attic Fan, Ceiling Fan(s), Central Air, Electric
Fireplaces: 1
Garage: 2 car attached
Heating: Central, Electric, Heat Pump, Zoned
Lot Size: 0.20 Acres
Roof Type: Composition
Year Built: 2002
Amenities
Built-in Features
Chandelier
Decorative Lighting
Double Vanity
Dry Bar
Eat-in Kitchen
Flat Screen Wiring
Granite Counters
High Speed Internet Available
In-Law Suite Floorplan
Natural Woodwork
Pantry
Vaulted Ceiling(s)
Walk-In Closet(s)
Second Primary Bedroom
Awning(s)
Courtyard
Covered Deck
Covered Patio/Porch
Rain Gutters
Feature Descriptions
Appliances: Commercial Grade Range, Commercial Grade Vent, Dishwasher, Disposal, Electric Cooktop, Electric Oven, Electric Water Heater, Microwave, Double Oven, Trash Compactor, Vented Exhaust Fan
Days on Site: 79
Exterior: Brick, Stone Veneer
Fencing: None
Fireplace: Wood Burning Stove
Flooring: Carpet, Terrazzo, Wood
HOA Fee: 560/ Quarterly
Laundry: Electric Dryer Hookup, Utility Room, Full Size W/D Area, Dryer Hookup, Washer Hookup
Parcel#: 40336182
Parking: Additional Parking, Guest
Parking Notes: Additional Parking, Guest
Patio/Porch: Covered, Front Porch, Patio, Rear Porch
Pool: In Ground
Utilities: Asphalt, City Sewer, City Water, Concrete, Curbs, Electricity Available, Electricity Connected, Private Road
Water Features: River Front
Window: Electric Shades, Window Coverings
Local Schools
Elementary School: Ridgleahil
School District: Fort Worth ISD
Listed By / Shown By
Listed By
Agency Name: Bruce M. Berman
Agent Name: Leigh Gilliland

Shown By
Agent Name: Russell Cox
Agent Phone: Cell: (254) 717-6447
Agency Title: Kelly, Realtors

Estimate Your Payment
Estimated Payment
$ 2,013.77 per month $1,780.44 Principal & Interest $0.00 Property Tax (data not provided by mls) $233.33 Homeowner's InsuranceChange Payment Information




 The data relating to real estate for sale on this web site comes in part from the IDX of the Multiple Listing Service of NTREIS. The data on this site may not be reproduced or redistributed and is only for those individuals viewing this web site. Real estate listings held by brokerage firms other than the brokers/agents with their own information using this site are marked with the NTREIS thumbnail logo and detailed information about them includes the name of the listing broker(s).
Privacy Policy / DMCA Notice / ADA Accessibility


This site is hosted, designed and copyright
© 1994 - 2026 by
Delta Media Group, Inc. -- Patent Pending --
Agent License Information: 0507004
5974 River Bend Drive | MLS# 21301562
This single family home located at 5974 River Bend Drive, Benbrook, TX 76132 is currently listed for sale with an asking price of $799,995. This property was built in 2002 and has 4 bedrooms and 4 full baths with 4276 sq. ft. River Bend Drive is located in the Bellaire Country Place Add subdivision within the Fort Worth ISD school district. Search Bellaire Country Place Add real estate on www.254properties.com today.