



BEDS4
BATHS3 full 1 partial
SQUARE FEET4,521
MLS#21365380
STATUSActive
PROPERTY TYPEResidential - Single Family
SUBDIVISIONGraemont Add
SCHOOLWhitehouse ISD
Property Description
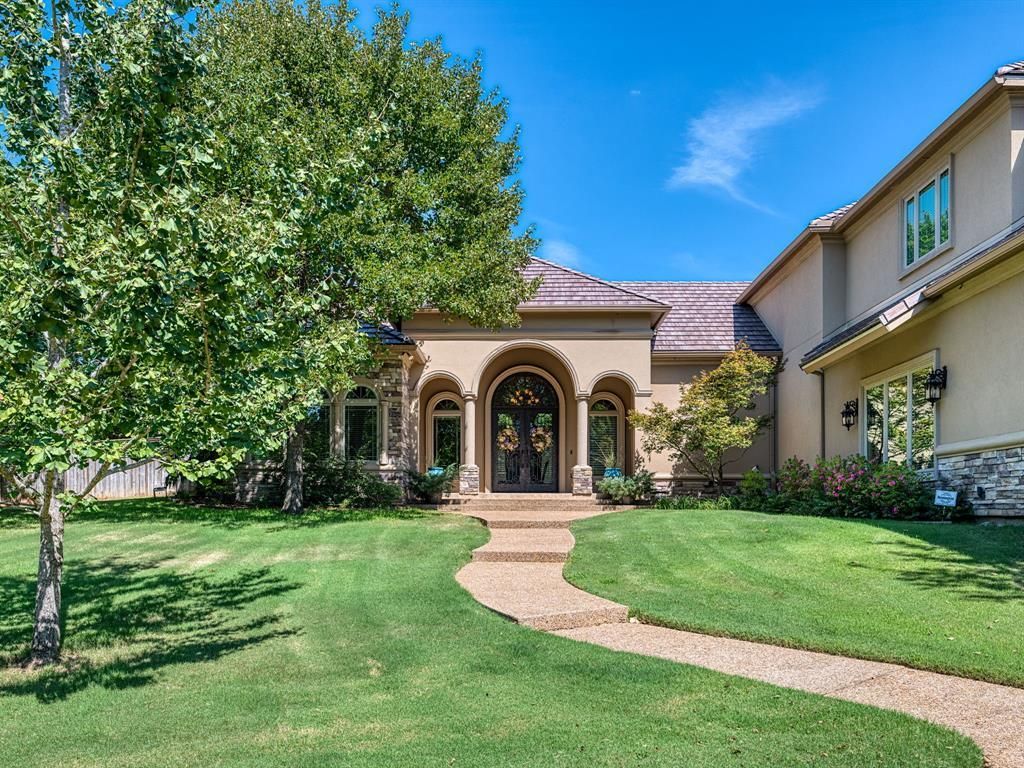
Stunning custom oasis in the highly restricted gated community of Graemont Estates, situated on 1.033 acres. This 1.25-story, 4-bedroom, 4-bath home offers a flexible split floor plan with primary suite and two guest bedrooms downstairs, plus an upstairs living area, bedroom, bath and separate entrance ideal for multigenerational living. The grand entry features Crema Marfil flooring with Versailles wood inlay, honed Travertine walls and 14-foot ceilings. The gourmet kitchen features a 48-inch Wolf gas range with dual ovens, Sub-Zero refrigeration, ice maker, wine cooler, granite counters, large island, bar seating and walk-in pantry. The primary suite offers pool views, sitting area, tray ceiling and oversized his-and-hers closets. Outdoor living is exceptional with a renovated heated beach-entry pool, quartz finish, covered travertine patio, outdoor kitchen, Bull grill and fireplace. Extensive upgrades include 2025 concrete tile roof, 2025 AC with Aprilaire filtration, whole-home Generac, water filtration, mosquito misting system, dual tankless water heaters, central vacuum, hidden safe room, and separate dog run. Dedicated office with custom built-ins and abundant storage complete this exceptional property.
Property Features
Property Type: Residential - Single Family
Cooling: Central Air, Electric
Fireplaces: 2
Garage: 3 car attached
Heating: Central, Natural Gas
Lot Size: 1.03 Acres
Roof Type: Fiber Cement
Year Built: 2013
Amenities
Built-in Features
Built-in Wine Cooler
Cable TV Available
Cathedral Ceiling(s)
Central Vacuum
Chandelier
Decorative Lighting
Double Vanity
Dry Bar
Eat-in Kitchen
Flat Screen Wiring
Granite Counters
High Speed Internet Available
In-Law Suite Floorplan
Kitchen Island
Natural Woodwork
Open Floorplan
Pantry
Sound System Wiring
Walk-In Closet(s)
Attached Grill
Outdoor Grill
Feature Descriptions
Appliances: Built-in Refrigerator, Dishwasher, Electric Oven, Gas Range, Microwave, Tankless Water Heater, Water Filter
Days on Site: 15
Fencing: Wood, Wrought Iron
Fireplace: Living Room, Other
Flooring: Wood
HOA Fee: 100/ Monthly
Laundry: Utility Room, Full Size W/D Area
Other Equipment: Generator
Parcel#: 150000147413001000
Parking: Additional Parking, Oversized
Parking Notes: Additional Parking, Oversized
Pool: Gunite, In Ground, Pool Sweep, Pump, Separate Spa/Hot Tub
Swimming Pool: Yes
Utilities: City Sewer, City Water
Local Schools
Elementary School: Brown
School District: Whitehouse ISD
Listed By / Shown By
Listed By
Agency Name: NB Elite Realty
Agency Contact: 254-581-3236
Agent Name: Sidney Covey

Shown By
Agent Name: Russell Cox
Agent Phone: Cell: (254) 717-6447
Agency Title: Kelly, Realtors

Estimate Your Payment
Estimated Payment
$ 3,083.61 per month $2,726.32 Principal & Interest $0.00 Property Tax (data not provided by mls) $357.29 Homeowner's InsuranceChange Payment Information




 The data relating to real estate for sale on this web site comes in part from the IDX of the Multiple Listing Service of NTREIS. The data on this site may not be reproduced or redistributed and is only for those individuals viewing this web site. Real estate listings held by brokerage firms other than the brokers/agents with their own information using this site are marked with the NTREIS thumbnail logo and detailed information about them includes the name of the listing broker(s).
Privacy Policy / DMCA Notice / ADA Accessibility


This site is hosted, designed and copyright
© 1994 - 2026 by
Delta Media Group, Inc. -- Patent Pending --
Agent License Information: 0507004
5973 Graemont Boulevard | MLS# 21365380
This single family home located at 5973 Graemont Boulevard, Tyler, TX 75703 is currently listed for sale with an asking price of $1,225,000. This property was built in 2013 and has 4 bedrooms and 3 full and 1 partial baths with 4521 sq. ft. Graemont Boulevard is located in the Graemont Add subdivision within the Whitehouse ISD school district. Search Graemont Add real estate on www.254properties.com today.