


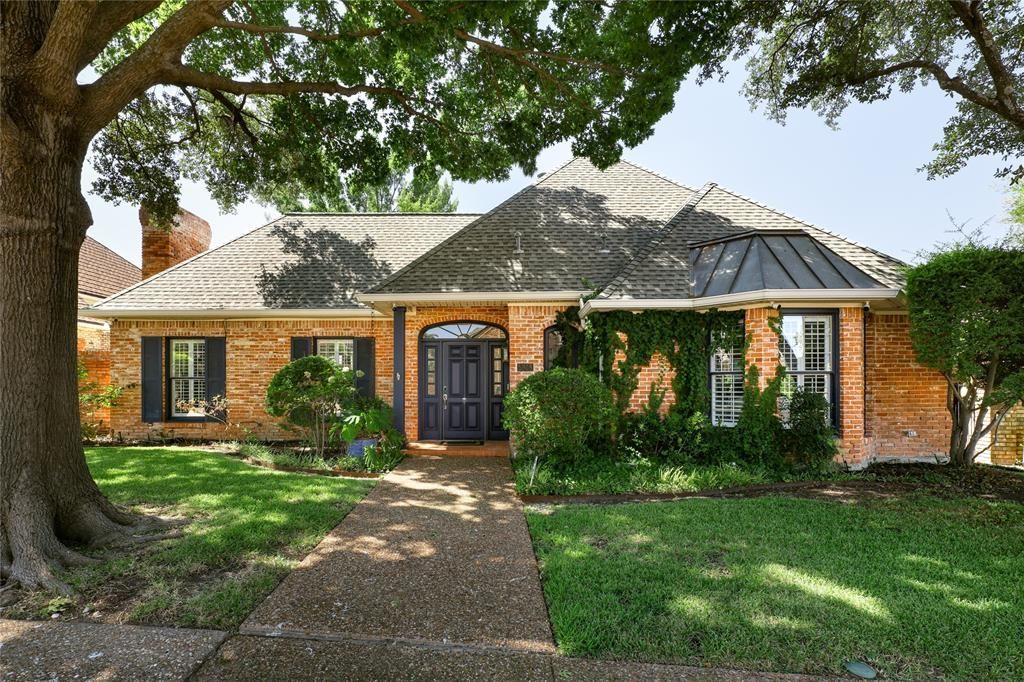

BEDS4
BATHS3 full
SQUARE FEET3,175
MLS#21342282
STATUSActive
PROPERTY TYPEResidential - Single Family
SUBDIVISIONPrestonwood West Sec Two Ph I
SCHOOLPlano ISD
Property Description
Step into this stunning, light-filled zero-lot-line home in sought-after Prestonwood West, featuring extensive interior and exterior updates. From the moment you enter, you are welcomed by an open, airy floor plan with walls of windows overlooking the sparkling saltwater pool and spa, creating a seamless connection between indoor and outdoor living. Designed for both relaxed everyday living and elegant entertaining, the home offers a spacious living area anchored by a fireplace. The chef’s kitchen features abundant cabinetry, granite countertops, a center island, stainless steel appliances, and a breakfast nook with built-in cabinetry. Hardwood floors extend throughout. The oversized primary suite includes a generous walk-in closet and a rare his-and-hers bathroom arrangement. A second downstairs bedroom and additional bonus room provide flexible space for guests, and or a home office. Located within highly regarded Plano ISD and within walking distance of Haggar Elementary, the home also offers convenient access to shopping, dining, recreation, and Bent Tree Country Club. Blending location, lifestyle, and livability, this exceptional property is ready to welcome its next owner.Updates include: 3 New HVAC UNITS, New Roof, Harwood Floors Upstairs, Full Backyard Renovation including Pool Upgrades.
Property Features
Property Type: Residential - Single Family
Fireplaces: 1
Garage: 2 car attached
Lot Size: 0.18 Acres
Roof Type: Composition
Year Built: 1985
Amenities
Built-in Wine Cooler
Cable TV Available
High Speed Internet Available
Vaulted Ceiling(s)
Feature Descriptions
Appliances: Dishwasher, Disposal, Electric Oven, Gas Cooktop, Convection Oven, Double Oven, Plumbed For Gas in Kitchen, Vented Exhaust Fan
Days on Site: 39
Exterior: Brick
Fireplace: Gas Logs, Gas Starter, Wood Burning
Flooring: Carpet, Ceramic Tile, Wood
HOA Fee: 68/ Monthly
Laundry: Full Size W/D Area
Parcel#: R0444006002C1
Parking: Garage
Parking Notes: Garage
Patio/Porch: Covered, Patio
Swimming Pool: Yes
Utilities: Alley, City Sewer, City Water
Window: Shutters, Skylights(s), Window Coverings
Room Sizes
Bedroom-Primary: 18.00 x 16.00 Level - 1
Bedroom: 16.00 x 14.00 Level - 1
Bedroom: 14.00 x 13.00 Level - 2
Bedroom: 14.00 x 12.00 Level - 2
Kitchen: 17.00 x 12.00 Level - 1
Living Room: 22.00 x 17.00 Level - 1
Local Schools
Elementary School: Haggar
School District: Plano ISD
Listed By / Shown By
Listed By
Agency Name: Briggs Freeman Sotheby's Int'l
Agency Contact: 214-244-8396
Agent Name: Lisa Marcus Schlachter

Shown By
Agent Name: Russell Cox
Agent Phone: Cell: (254) 717-6447
Agency Title: Kelly, Realtors

Estimate Your Payment
Estimated Payment
$ 2,255.19 per month $1,993.89 Principal & Interest $0.00 Property Tax (data not provided by mls) $261.30 Homeowner's InsuranceChange Payment Information




 The data relating to real estate for sale on this web site comes in part from the IDX of the Multiple Listing Service of NTREIS. The data on this site may not be reproduced or redistributed and is only for those individuals viewing this web site. Real estate listings held by brokerage firms other than the brokers/agents with their own information using this site are marked with the NTREIS thumbnail logo and detailed information about them includes the name of the listing broker(s).
Privacy Policy / DMCA Notice / ADA Accessibility


This site is hosted, designed and copyright
© 1994 - 2026 by
Delta Media Group, Inc. -- Patent Pending --
Agent License Information: 0507004
5908 Fallsview Lane | MLS# 21342282
This single family home located at 5908 Fallsview Lane, Dallas, TX 75252 is currently listed for sale with an asking price of $895,900. This property was built in 1985 and has 4 bedrooms and 3 full baths with 3175 sq. ft. Fallsview Lane is located in the Prestonwood West Sec Two Ph I subdivision within the Plano ISD school district. Search Prestonwood West Sec Two Ph I real estate on www.254properties.com today.