


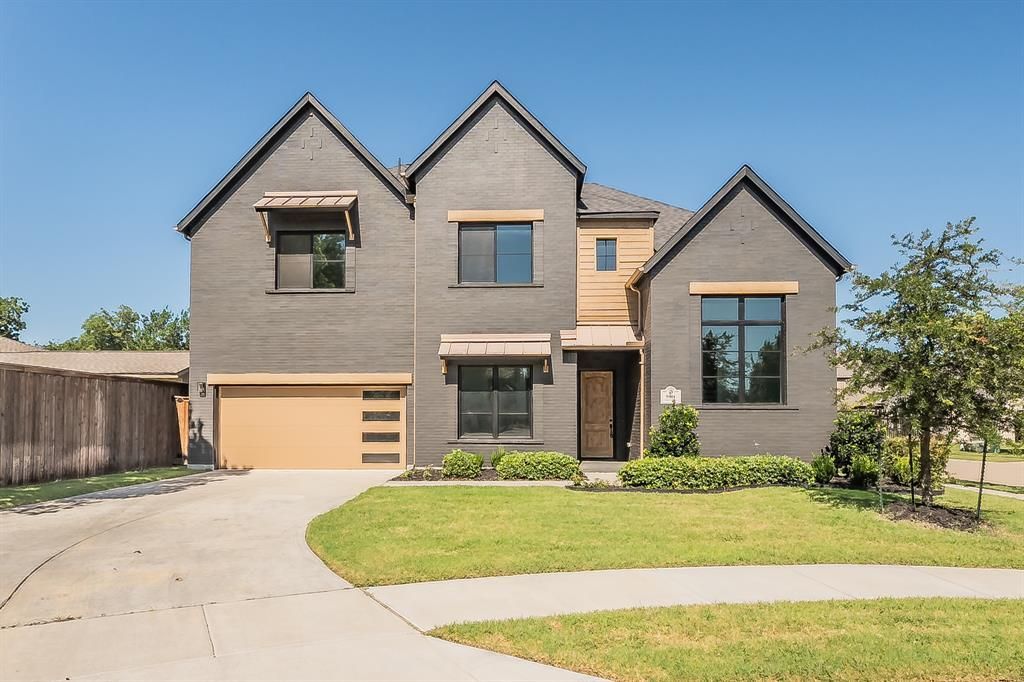

BEDS6
BATHS6 full 1 partial
SQUARE FEET4,782
MLS#21352956
STATUSActive
PROPERTY TYPEResidential - Single Family
SUBDIVISIONWestworth Falls
SCHOOLFort Worth ISD
Property Description
Exceptional luxury living in a beautiful Westworth Falls gated community near the Trinity River trails! This impressive 6-bedroom residence offers the rare convenience of a 6 full baths, creating an ideal layout for family and guests. Step inside to soaring ceilings, abundant natural light and a stunning open-concept design with sophisticated architectural details throughout. The spacious living area features a sleek fireplace flanked by custom built-ins and flows seamlessly into the showpiece kitchen featuring quartz countertops, an oversized waterfall-edge island, dramatic cabinetry, designer lighting and stainless steel appliances an incredible space for both everyday living and entertaining. The primary suite is a true retreat, highlighted by a spectacular spa-inspired bath with a freestanding soaking tub, oversized walk-in shower, dual vanities, beautiful tile work and designer finishes. A dedicated home office provides the perfect work-from-home space, while upstairs you'll find an expansive second living area offering plenty of room to relax and entertain. The media room is downstairs making it something you will actually use and there is a beautiful dedicated home office with a high ceiling and tons of natural light. Outdoor living is equally impressive with a spacious covered patio and outdoor fireplace, creating an inviting extension of the home for year-round enjoyment. Multiple living and entertaining spaces, and a premier location within a gated neighborhood near the Trinity River trails, this exceptional home delivers the perfect combination of luxury, thoughtful design, privacy and lifestyle.
Property Features
Property Type: Residential - Single Family
Cooling: Ceiling Fan(s), Central Air, Electric
Fireplaces: 2
Garage: 2 car attached
Heating: Central, Electric
Home Style: Tudor
Lot Size: 0.26 Acres
Roof Type: Composition
Year Built: 2022
Amenities
Built-in Features
Cable TV Available
Double Vanity
Dry Bar
Eat-in Kitchen
Flat Screen Wiring
High Speed Internet Available
In-Law Suite Floorplan
Kitchen Island
Open Floorplan
Pantry
Sound System Wiring
Vaulted Ceiling(s)
Awning(s)
Covered Patio/Porch
Outdoor Living Center
Feature Descriptions
Appliances: Commercial Grade Range, Dishwasher, Disposal, Gas Range, Microwave, Plumbed For Gas in Kitchen
Community Features: Greenbelt, Park, Sidewalks
Days on Site: 27
Exterior: Brick
Fencing: Wrought Iron
Fireplace: Electric, Living Room
Flooring: Carpet, Ceramic Tile, Hardwood, Luxury Vinyl Plank
HOA Fee: 1600/ Annually
Laundry: Electric Dryer Hookup, Utility Room, Full Size W/D Area, Dryer Hookup, Washer Hookup
Lot: Corner Lot, Cul-De-Sac, Few Trees, Interior Lot, Landscaped, Lrg. Backyard Grass, Sprinkler System, Subdivision
Parcel#: 42150254
Parking: Garage Door Opener, Garage Faces Front
Parking Notes: Garage Door Opener, Garage Faces Front
Patio/Porch: Covered, Front Porch, Patio
Utilities: Cable Available, City Sewer, City Water, Community Mailbox, Curbs
Local Schools
Elementary School: Burtonhill
School District: Fort Worth ISD
Listed By / Shown By
Listed By
Agency Name: TDT Realtors
Agency Contact: 817-239-0038
Agent Name: Elizabeth Deane

Shown By
Agent Name: Russell Cox
Agent Phone: Cell: (254) 717-6447
Agency Title: Kelly, Realtors

Estimate Your Payment
Estimated Payment
$ 2,894.82 per month $2,559.40 Principal & Interest $0.00 Property Tax (data not provided by mls) $335.42 Homeowner's InsuranceChange Payment Information




 The data relating to real estate for sale on this web site comes in part from the IDX of the Multiple Listing Service of NTREIS. The data on this site may not be reproduced or redistributed and is only for those individuals viewing this web site. Real estate listings held by brokerage firms other than the brokers/agents with their own information using this site are marked with the NTREIS thumbnail logo and detailed information about them includes the name of the listing broker(s).
Privacy Policy / DMCA Notice / ADA Accessibility


This site is hosted, designed and copyright
© 1994 - 2026 by
Delta Media Group, Inc. -- Patent Pending --
Agent License Information: 0507004
5901 Westworth Falls Way | MLS# 21352956
This single family home located at 5901 Westworth Falls Way, Westworth Village, TX 76114 is currently listed for sale with an asking price of $1,150,000. This property was built in 2022 and has 6 bedrooms and 6 full and 1 partial baths with 4782 sq. ft. Westworth Falls Way is located in the Westworth Falls subdivision within the Fort Worth ISD school district. Search Westworth Falls real estate on www.254properties.com today.