


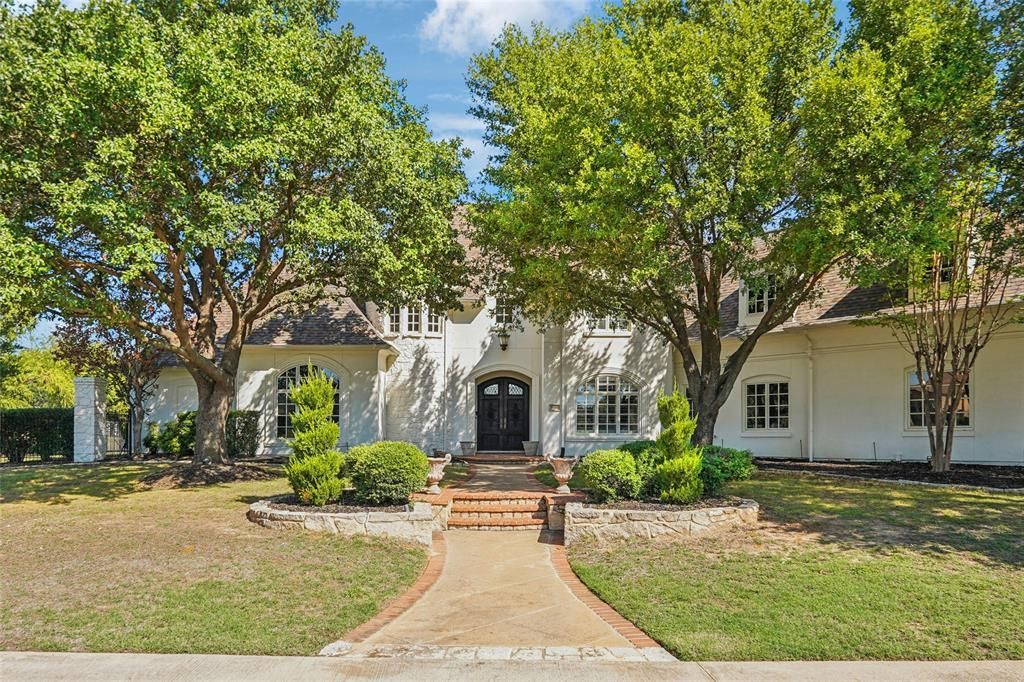

BEDS5
BATHS4 full 1 partial
SQUARE FEET5,854
MLS#21406872
STATUSActive
PROPERTY TYPEResidential - Single Family
SUBDIVISIONThe Landing
SCHOOLLewisville ISD
Property Description
Nestled in the prestigious gated community of The Landing, this custom Holmes built estate rests on 2 private, tree lined acres with sweeping views and direct ownership to the center of a stocked pond. Offering the ideal country atmosphere with sprawling, well spaced lots, this rare haven combines complete tranquility and security with ultimate urban convenience, located just minutes from Lake Grapevine trails and boat ramps, top rated Lewisville ISD schools, elite private academies, premier shopping, and DFW Airport.A circular driveway and grand wooden entry doors welcome you into a light filled interior defined by soaring ceilings, floor to ceiling windows, and hand scraped hardwoods throughout. Built for luxury living and effortless entertaining, the gourmet kitchen showcases custom cabinetry, a marble island, quartz counters, a high end Viking range, built in refrigerator, double ovens, and a wine cellar. The main level features a formal dining room, dedicated home office, multiple living areas, and a private guest suite with its own exterior entry. The serene primary retreat boasts a sitting room with a fireplace, spa like bath, oversized custom closet, and direct patio access. Upstairs features a game or media room along with three large bedrooms, all easily accessed via dual staircases. High end features include whole house surge protection, radiant barrier, updated lighting, and a high efficiency sprinkler system. Step outside to your expansive backyard oasis with endless room to add your dream resort pool and outdoor kitchen overlooking the water. Reach out for the YouTube video, 3D tour or a private showing.
Property Features
Property Type: Residential - Single Family
Cooling: Ceiling Fan(s), Central Air, Electric
Fireplaces: 3
Garage: 3 car attached
Heating: Central, Fireplace(s), Gas Jets
Home Style: Traditional
Lot Size: 2.00 Acres
Roof Type: Composition
Year Built: 1998
Amenities
Built-in Features
Built-in Wine Cooler
Cable TV Available
Cathedral Ceiling(s)
Chandelier
Decorative Lighting
Double Vanity
Dry Bar
Eat-in Kitchen
Flat Screen Wiring
High Speed Internet Available
Kitchen Island
Multiple Staircases
Open Floorplan
Pantry
Sound System Wiring
Vaulted Ceiling(s)
Walk-In Closet(s)
Covered Patio/Porch
Garden(s)
Feature Descriptions
Appliances: Built-in Refrigerator, Dishwasher, Disposal, Gas Range, Microwave, Convection Oven, Double Oven, Plumbed For Gas in Kitchen, Refrigerator, Vented Exhaust Fan
Community Features: Gated
Days on Site: 12
Exterior: Stucco
Fencing: Back Yard, Fenced, Gate, Metal
Fireplace: Family Room, Gas Logs, Gas Starter, Living Room, Primary Bedroom, Wood Burning
Flooring: Carpet, Slate, Tile, Wood
HOA Fee: 1800/ Annually
Laundry: Gas Dryer Hookup, Utility Room, Full Size W/D Area
Lot: Interior Lot, Lrg. Backyard Grass, Sprinkler System, Subdivision, Tank/ Pond, Water/Lake View, Waterfront
Parcel#: R176439
Parking: Circular Driveway, Garage Door Opener, Garage Double Door, Garage Faces Side, Oversized
Parking Notes: Circular Driveway, Garage Door Opener, Garage Double
Patio/Porch: Covered, Rear Porch
Utilities: All Weather Road, City Water, Electricity Connected, Individual Gas Meter, Septic
Water Features: Canal (Man Made)
Window: Shutters
Room Sizes
Kitchen: 21.00 x 13.00 Level - 1
Dining Room: 16.00 x 13.00 Level - 1
Breakfast Room: 15.00 x 10.00 Level - 1
Living Room: 19.00 x 20.00 Level - 1
Living Room: 26.00 x 16.00 Level - 1
Wine Cellar: 4.00 x 6.00 Level - 1
Bedroom-Primary: 15.00 x 19.00 Level - 1
Office: 15.00 x 13.00 Level - 1
Bedroom: 12.00 x 14.00 Level - 1
Media Room: 24.00 x 18.00 Level - 2
Game Room: 10.00 x 11.00 Level - 2
Bedroom: 15.00 x 13.00 Level - 2
Bedroom: 13.00 x 16.00 Level - 2
Bedroom: 14.00 x 15.00 Level - 2
Local Schools
Elementary School: Liberty
School District: Lewisville ISD
Listed By / Shown By
Listed By
Agency Name: RE/MAX Trinity
Agency Contact: 972-317-9586
Agent Name: Austin Holtzman

Shown By
Agent Name: Russell Cox
Agent Phone: Cell: (254) 717-6447
Agency Title: Kelly, Realtors

Estimate Your Payment
Estimated Payment
$ 5,472.46 per month $4,838.38 Principal & Interest $0.00 Property Tax (data not provided by mls) $634.08 Homeowner's InsuranceChange Payment Information




 The data relating to real estate for sale on this web site comes in part from the IDX of the Multiple Listing Service of NTREIS. The data on this site may not be reproduced or redistributed and is only for those individuals viewing this web site. Real estate listings held by brokerage firms other than the brokers/agents with their own information using this site are marked with the NTREIS thumbnail logo and detailed information about them includes the name of the listing broker(s).
Privacy Policy / DMCA Notice / ADA Accessibility


This site is hosted, designed and copyright
© 1994 - 2026 by
Delta Media Group, Inc. -- Patent Pending --
Agent License Information: 0507004
5900 Shorefront Lane | MLS# 21406872
This single family home located at 5900 Shorefront Lane, Flower Mound, TX 75022 is currently listed for sale with an asking price of $2,174,000. This property was built in 1998 and has 5 bedrooms and 4 full and 1 partial baths with 5854 sq. ft. Shorefront Lane is located in the The Landing subdivision within the Lewisville ISD school district. Search The Landing real estate on www.254properties.com today.