



BEDS3
BATHS2 full 1 partial
SQUARE FEET2,220
MLS#21416224
STATUSActive
PROPERTY TYPEResidential - Single Family
SUBDIVISIONNinas Sub
SCHOOLBirdville ISD
Property Description
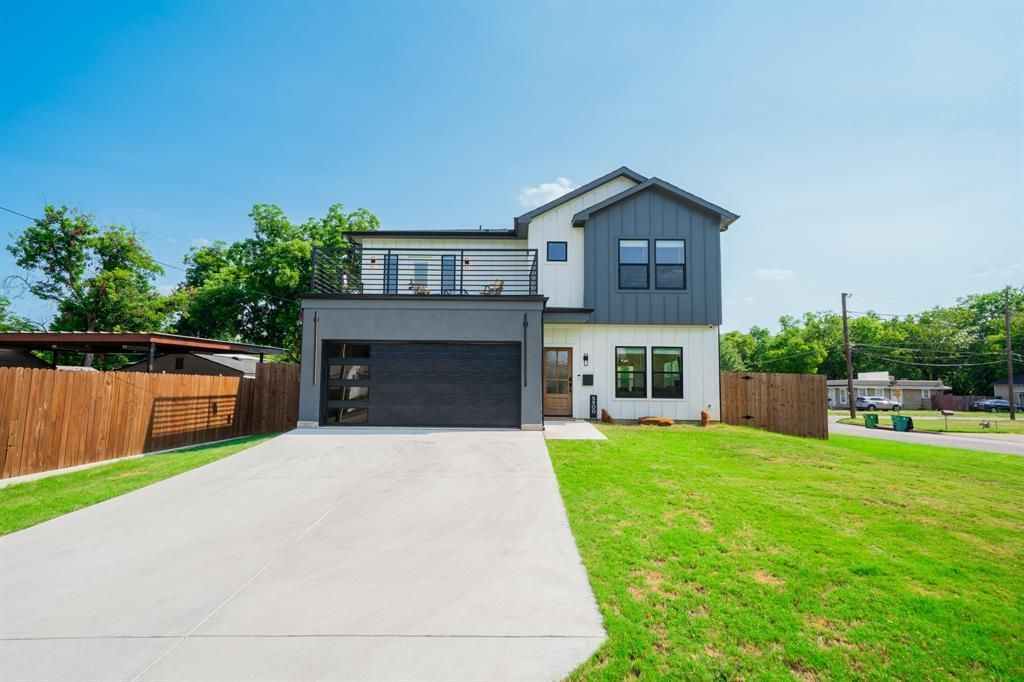
Welcome to this beautiful home situated on a desirable corner lot, offering added space, curb appeal, and a unique blend of comfort and entertainment. The home features a lovely balcony, perfect for enjoying your morning coffee or unwinding in the evening. A standout feature of the property is the detached garage, complete with a private theatre—an ideal space for movie nights, entertaining guests, or creating your own personal retreat. The garage portion is being used as a game room but could be converted into a shop or show garage. The gated back yard allows for maximum privacy. There is enough room for a future pool. With its distinctive features and versatile spaces, this property offers a wonderful opportunity to enjoy both everyday living and exceptional entertainment right at home.
Property Features
Property Type: Residential - Single Family
Garage: 2 car attached
Lot Size: 0.40 Acres
Year Built: 2024
Amenities
Double Vanity
Kitchen Island
Pantry
Walk-In Closet(s)
Balcony
Covered Patio/Porch
Rain Gutters
Feature Descriptions
Appliances: Dishwasher, Electric Oven, Electric Range, Electric Water Heater
Days on Site: 5
Exclusions: personal items
Fencing: Gate
Flooring: Ceramic Tile
Laundry: Electric Dryer Hookup, Utility Room, Washer Hookup
Lot: Corner Lot
Parcel#: 01870483
Parking: Covered, Driveway
Parking Notes: Covered, Driveway
Patio/Porch: Covered
Utilities: City Sewer, City Water, Electricity Connected
Room Sizes
Living Room: 18.00 x 13.00 Level - 1
Dining Room: 9.00 x 9.00 Level - 1
Dining Room: 11.00 x 9.00 Level - 1
Kitchen: 15.00 x 15.00 Level - 1
Bedroom-Primary: 13.00 x 15.00 Level - 2
Bedroom: 11.00 x 12.00 Level - 2
Bedroom: 12.00 x 12.00 Level - 2
Utility Room: 8.00 x 7.00 Level - 2
Family Room: 11.00 x 12.00 Level - 2
Bath-Primary: 15.00 x 9.00 Level - 2
Bath-Full: 8.00 x 5.00 Level - 2
Bath-Half: 5.00 x 5.00 Level - 1
Local Schools
Elementary School: Cheney Hills
School District: Birdville ISD
Listed By / Shown By
Listed By
Agency Name: Su Kaza Realty, LLC
Agency Contact: 817-889-3522
Agent Name: Arminio Serrano

Shown By
Agent Name: Russell Cox
Agent Phone: Cell: (254) 717-6447
Agency Title: Kelly, Realtors

Estimate Your Payment
Estimated Payment
$ 1,434.82 per month $1,268.57 Principal & Interest $0.00 Property Tax (data not provided by mls) $166.25 Homeowner's InsuranceChange Payment Information




 The data relating to real estate for sale on this web site comes in part from the IDX of the Multiple Listing Service of NTREIS. The data on this site may not be reproduced or redistributed and is only for those individuals viewing this web site. Real estate listings held by brokerage firms other than the brokers/agents with their own information using this site are marked with the NTREIS thumbnail logo and detailed information about them includes the name of the listing broker(s).
Privacy Policy / DMCA Notice / ADA Accessibility


This site is hosted, designed and copyright
© 1994 - 2026 by
Delta Media Group, Inc. -- Patent Pending --
Agent License Information: 0507004
5900 Bertha Lane | MLS# 21416224
This single family home located at 5900 Bertha Lane, Haltom City, TX 76117 is currently listed for sale with an asking price of $570,000. This property was built in 2024 and has 3 bedrooms and 2 full and 1 partial baths with 2220 sq. ft. Bertha Lane is located in the Ninas Sub subdivision within the Birdville ISD school district. Search Ninas Sub real estate on www.254properties.com today.