



BEDS5
BATHS5 full 1 partial
SQUARE FEET5,140
MLS#1996672
STATUSActive
PROPERTY TYPEResidential - Single Family
SUBDIVISIONSTONE CREEK
SCHOOLBoerne
Property Description
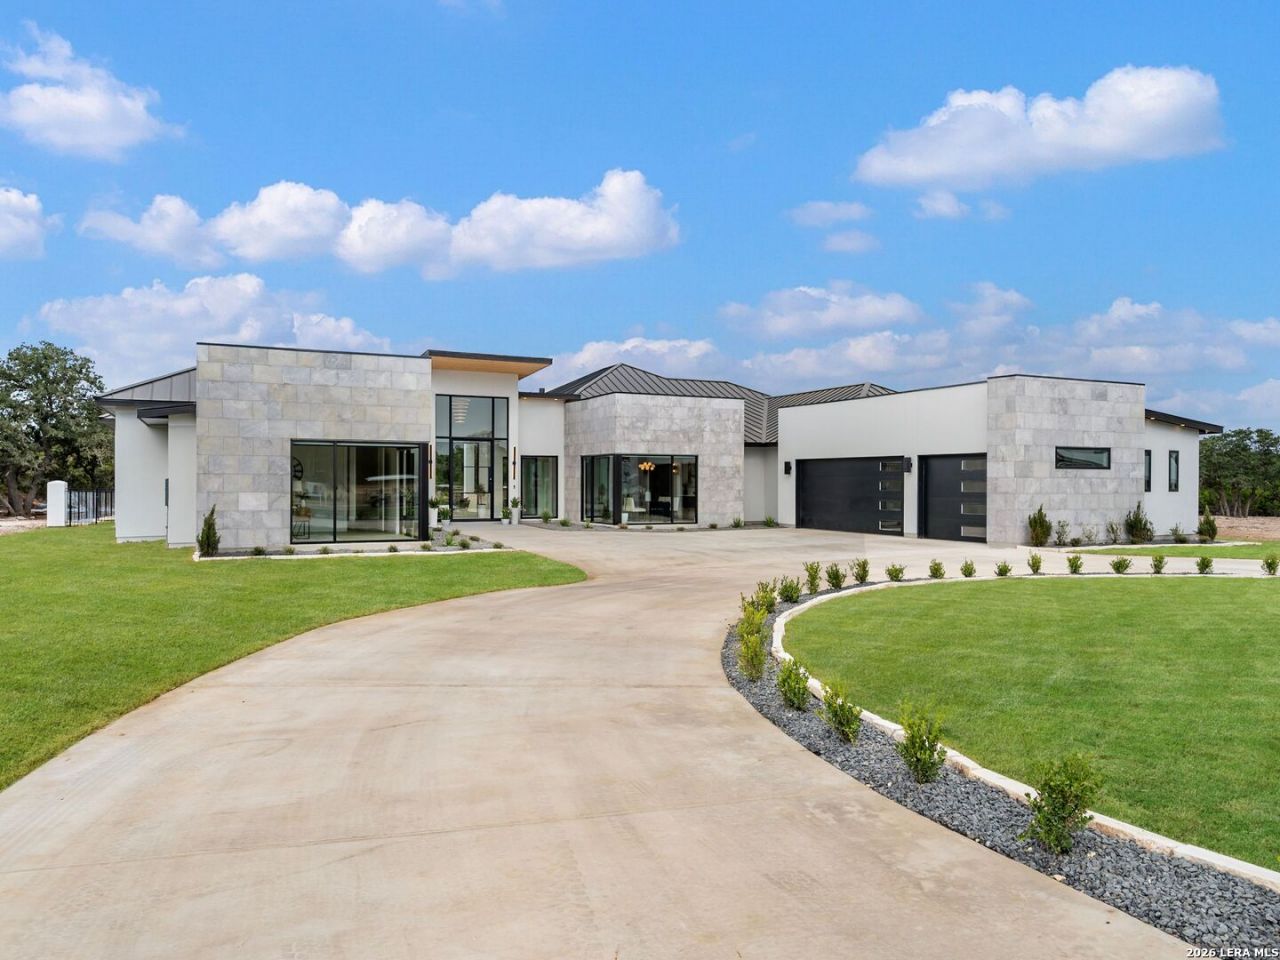
New construction by Vena Homes within Stone Creek Ranch, this custom residence showcases exceptional craftsmanship, thoughtfully curated finishes, and timeless architectural design. Every space reflects meticulous attention to detail, highlighted by custom ceiling treatments, refined millwork, and carefully selected materials throughout. Designed for both everyday living and effortless entertaining, the chefs kitchen features an oversized island, professional-grade stainless steel appliances, custom cabinetry, and generous prep and storage space. The primary suite offers a private retreat with a spa-inspired bath, an expansive walk-in closet with extensive custom built-ins, and a dedicated laundry room. Four additional guest suites each include their own en suite bath, providing comfort and privacy for family and guests. The well-designed single-story floor plan also includes a private study and an oversized game room complete with a full wet bar, creating an ideal setting for entertaining while maintaining a seamless connection to the outdoor living spaces. The backyard is equally impressive, featuring a resort-style pool and spa, an expansive covered patio, a fully equipped outdoor kitchen, a private pickleball court, and a putting green, creating a complete setting for recreation, entertaining, and year-round enjoyment.
Property Features
Property Type: Residential - Single Family
Cooling: Two Central
Fenced: Yes
Fireplaces: 1
Fuel Type: Propane Owned
Heating: Central
Home Style: One Story, Contemporary
Lot Size: 1.04 Acres
Roof Type: Metal
Stories: 1.0
Taxes: $3,331
Year Built: 2026
Feature Descriptions
Builder Name: VENA HOMES
Currenty Leased: No
Days on Site: 50
Exterior: 4 Sides Masonry, Stone/Rock, Stucco
Exterior: Private Tennis, Covered Patio, Gas Grill, Deck/Balcony, Mature Trees, Outdoor Kitchen, Ranch Fence
Fireplace: One, Family Room
Flooring: Ceramic Tile, Marble, Wood, Other
Foundation: Slab
Hoa Fee: 750/Annually
HOA Mandatory: Yes
HOA Name: STONE CREEK RANCH HOA
Improvements: Street Paved
Inclusions: Ceiling Fans, Chandelier, Washer Connection, Dryer Connection, Built-In Oven, Self-Cleaning Oven, Microwave Oven, Stove/Range, Gas Cooking, Refrigerator, Disposal, Dishwasher, Ice Maker Connection, Garage Door Opener, Solid Counter Tops, Custom Cabinets
Interior: Three Living Area, Liv/Din Combo, Eat-In Kitchen, Two Eating Areas, Island Kitchen, Breakfast Bar, Walk-In Pantry, Study/Library, Game Room, Media Room, Utility Room Inside, High Ceilings, Open Floor Plan, Cable TV Available, High Speed Internet
Multiple HOA: No
Neighborhood Amenities: Controlled Access, Pool, Clubhouse, Park/Playground, Sports Court, BBQ/Grill
Parking: Three Car Garage, Attached, Side Entry, Oversized
Pool/Spa: In Ground Pool, AdjoiningPool/Spa, Pool is Heated, Pools Sweep
Spa: Yes
Swimming Pool: Yes
Tax By Multiple Counties: No
Type: Single Family Detached
Water/Sewer: Water System, Aerobic Septic
Windows: All Remain
Room Sizes
Bedroom 2: 15 X 14
Bedroom 3: 15 X 14
Bedroom 4: 15 X 16
Bedroom 5: 18 X 14
Kitchen: 11 X 22
Dining Room: 15 X 16
Living Room: 20 X 23
Utility Room: 10 X 10
E X try: 10 X 11
Local Schools
High School: Champion
Middle School: Voss Middle School
Elementary School: CIBOLO CREEK
School District: Boerne
Listed By / Shown By
Listed By
Agency Name: Kuper Sothebys Intl Realty
Agency Phone: (210) 698-3100
Shown By
Agent Name: Russell Cox
Agent Phone: Cell: (254) 717-6447
Agency Title: Kelly, Realtors
Agency Email: info@kellyrealtors.com
Agency Text: (254) 717-6447

Estimate Your Payment
Estimated Payment
$ 5,286.88 per month $4,428.88 Principal & Interest $277.58 Property Tax $580.42 Homeowner's InsuranceChange Payment Information




Privacy Policy / DMCA Notice / ADA Accessibility


This site is hosted, designed and copyright
© 1994 - 2026 by
Delta Media Group, Inc. -- Patent Pending --
Agent License Information: 0507004
59 Ranch Heights | MLS# 1996672
This single family home located at 59 Ranch Heights, Fair Oaks Ranch, TX 78015 is currently listed for sale with an asking price of $1,990,000. This property was built in 2026 and has 5 bedrooms and 5 full and 1 partial baths with 5140 sq. ft. Ranch Heights is located in the STONE CREEK subdivision within the Boerne school district. Search STONE CREEK real estate on www.254properties.com today.