



BEDS3
BATHS2 full 1 partial
SQUARE FEET1,473
MLS#21369812
STATUSActive
PROPERTY TYPEResidential - Single Family
SUBDIVISIONWestover Acres
SCHOOLFort Worth ISD
Property Description
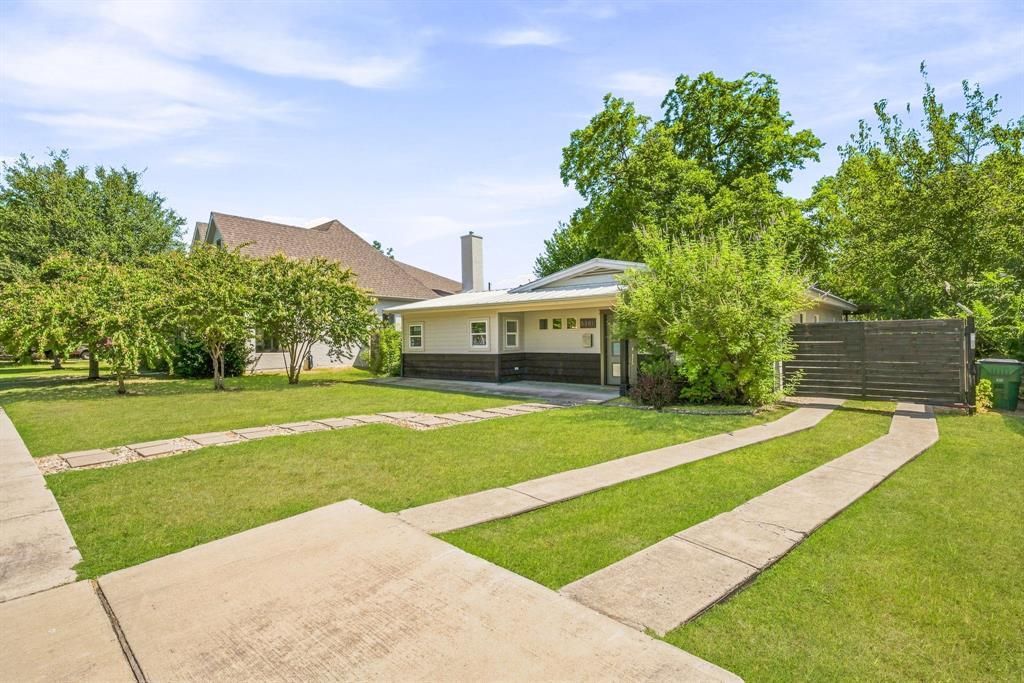
FULLY FURNISHED, INCOME PRODUCING AIRBNB & VRBO offered TURNKEY in STR friendly Westworth Village! This established short term rental offers a rare opportunity to purchase a proven Fort Worth area investment property complete with furnishings and a strong rental history. Currently operating with a 4.94 star Airbnb rating from 155 verified reviews and a perfect 10-10 VRBO rating with 135+ verified reviews. Offered fully furnished, partially furnished, or unfurnished, this versatile 3 bedroom, 2 bath property is ideal as a turnkey Airbnb, furnished rental, investment property, second home, or beautifully updated primary residence. Extensively renovated in 2019, the home blends modern farmhouse and contemporary design with designer finishes throughout. The open concept living space features wood beams, designer lighting, no carpet, and an electric fireplace. The chef's kitchen is a standout with quartz countertops, premium stainless steel appliances, gas range, abundant cabinetry, and a large island built for entertaining. The spacious dining room features a statement chandelier and shiplap accent wall. The private primary suite offers deep closets, soaking tub, and separate tiled shower, while the updated guest bath features a tiled tub shower surround. Refrigerator, washer, and dryer convey. Outside, fresh landscaping and mature shade trees create an inviting backyard retreat with covered patio, fire pit area, storage shed, electric gate, oversized covered parking, and contemporary driveway. LOCATION is another major advantage... walk to Shady Oaks Country Club and enjoy quick access to Trinity Trails, the River District, Camp Bowie, Roy Pope Grocery, Bowie House, Dickies Arena, TCU, Downtown Fort Worth, Hospital District, and Historic Stockyards. Zoned to Burton Hill Elementary. A truly turnkey Westworth Village STR with proven rental history, furnishings available, designer style, and an exceptional Fort Worth location! See agent for STR rental history.
Property Features
Property Type: Residential - Single Family
Cooling: Central Air
Fireplaces: 1
Garage: 2
Heating: Central
Home Style: Modern Farmhouse, Traditional
Lot Size: 0.16 Acres
Roof Type: Metal
Year Built: 1954
Amenities
Built-in Features
Chandelier
Decorative Lighting
Kitchen Island
Open Floorplan
Covered Patio/Porch
Fire Pit
Private Yard
Storage
Feature Descriptions
Appliances: Dishwasher, Disposal, Gas Range, Refrigerator
Days on Site: 5
Exterior: Siding
Fencing: Wood
Fireplace: Electric, Living Room
Flooring: Luxury Vinyl Plank
Laundry: Utility Room
Lot: Few Trees
Parcel#: 03461084
Parking: Concrete, Driveway, Electric Gate, Parking Pad
Parking Notes: Concrete, Driveway, Electric Gate, Parking Pad
Patio/Porch: Covered, Front Porch, Rear Porch
Utilities: City Sewer, City Water
Window: Window Coverings
Local Schools
Elementary School: Burtonhill
School District: Fort Worth ISD
Listed By / Shown By
Listed By
Agency Name: Briggs Freeman Sotheby's Int'l
Agency Contact: 817-731-8466
Agent Name: Chevy Goff

Shown By
Agent Name: Russell Cox
Agent Phone: Cell: (254) 717-6447
Agency Title: Kelly, Realtors

Estimate Your Payment
Estimated Payment
$ 1,057.24 per month $934.74 Principal & Interest $0.00 Property Tax (data not provided by mls) $122.50 Homeowner's InsuranceChange Payment Information




 The data relating to real estate for sale on this web site comes in part from the IDX of the Multiple Listing Service of NTREIS. The data on this site may not be reproduced or redistributed and is only for those individuals viewing this web site. Real estate listings held by brokerage firms other than the brokers/agents with their own information using this site are marked with the NTREIS thumbnail logo and detailed information about them includes the name of the listing broker(s).
Privacy Policy / DMCA Notice / ADA Accessibility


This site is hosted, designed and copyright
© 1994 - 2026 by
Delta Media Group, Inc. -- Patent Pending --
Agent License Information: 0507004
5881 Tracyne Drive | MLS# 21369812
This single family home located at 5881 Tracyne Drive, Westworth Village, TX 76114 is currently listed for sale with an asking price of $420,000. This property was built in 1954 and has 3 bedrooms and 2 full and 1 partial baths with 1473 sq. ft. Tracyne Drive is located in the Westover Acres subdivision within the Fort Worth ISD school district. Search Westover Acres real estate on www.254properties.com today.