



BEDS2
BATHS2 full
SQUARE FEET1,479
MLS#21310415
STATUSPending
PROPERTY TYPEResidential - Townhouse
SUBDIVISIONVillas In The Park Ph I
SCHOOLMcKinney ISD
Property Description
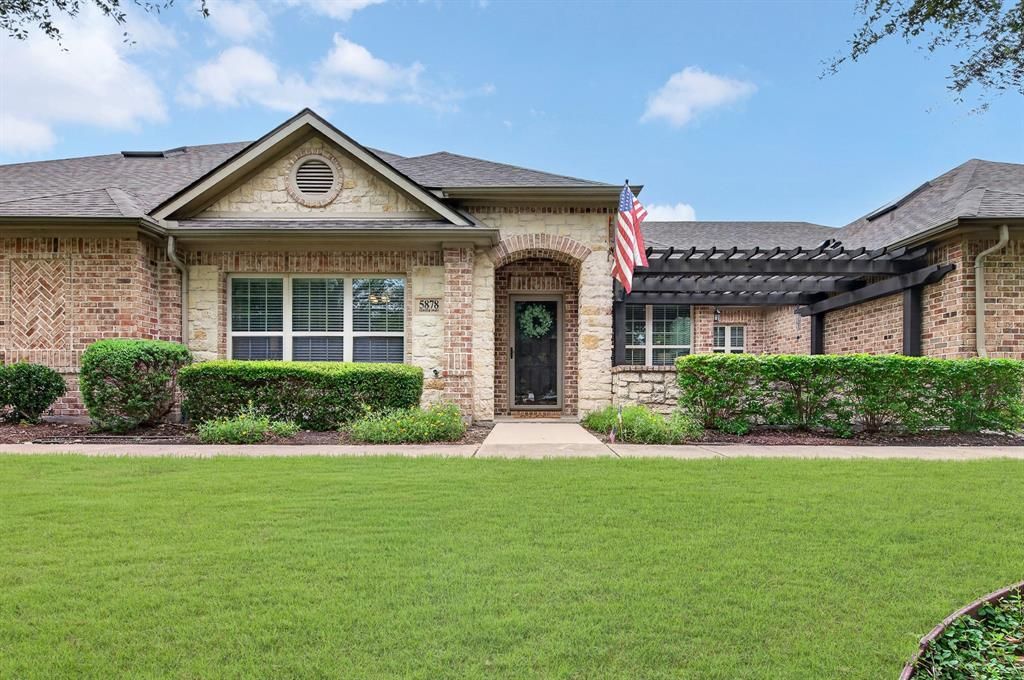
Beautifully maintained home featuring gorgeous wood flooring, granite countertops, and elegant crown molding throughout. The light-filled kitchen showcases a skylight and comes complete with the refrigerator, washer, and dryer. A built-in office nook provides the perfect space for working from home or staying organized.The spacious primary suite offers large windows that fill the room with natural light, along with a well-appointed ensuite bath. Step outside to enjoy the large covered front porch and charming pergola, creating the perfect setting for relaxing or entertaining.Residents enjoy access to exceptional community amenities, including a pool, fitness center, clubhouse, playground, basketball court, and grilling area. For added peace of mind and low-maintenance living, the HOA covers both the roof and foundation.
Property Features
Property Type: Residential - Townhouse
Garage: 2 car attached
Home Style: Traditional
Lot Size: 0.10 Acres
Roof Type: Shingle
Year Built: 2010
Amenities
Built-in Features
Chandelier
Decorative Lighting
Eat-in Kitchen
Granite Counters
High Speed Internet Available
Kitchen Island
Feature Descriptions
Appliances: Dishwasher, Dryer, Electric Cooktop, Electric Oven, Microwave, Refrigerator, Washer
Community Features: Club House, Community Pool, Curbs, Fitness Center, Playground, Pool, Other
Days on Site: 22
Exterior: Brick
Flooring: Carpet, Wood
HOA Fee: 284/ Monthly
Laundry: Full Size W/D Area, Dryer Hookup, Washer Hookup
Parcel#: R929500F033R1
Parking: Garage
Parking Notes: Garage
Patio/Porch: Covered
Swimming Pool: Yes
Utilities: City Sewer, City Water
Window: Skylights(s)
Local Schools
Elementary School: Jesse Mcgowen
School District: McKinney ISD
Listed By / Shown By
Listed By
Agency Name: Coldwell Banker Realty Frisco
Agency Contact: 972-674-3871
Agent Name: Tonya Peek

Shown By
Agent Name: Russell Cox
Agent Phone: Cell: (254) 717-6447
Agency Title: Kelly, Realtors

Estimate Your Payment
Estimated Payment
$ 969.13 per month $856.84 Principal & Interest $0.00 Property Tax (data not provided by mls) $112.29 Homeowner's InsuranceChange Payment Information




 The data relating to real estate for sale on this web site comes in part from the IDX of the Multiple Listing Service of NTREIS. The data on this site may not be reproduced or redistributed and is only for those individuals viewing this web site. Real estate listings held by brokerage firms other than the brokers/agents with their own information using this site are marked with the NTREIS thumbnail logo and detailed information about them includes the name of the listing broker(s).
Privacy Policy / DMCA Notice / ADA Accessibility


This site is hosted, designed and copyright
© 1994 - 2026 by
Delta Media Group, Inc. -- Patent Pending --
Agent License Information: 0507004
5878 Fairview Parkway | MLS# 21310415
This townhouse located at 5878 Fairview Parkway, Fairview, TX 75069 is currently listed for sale with an asking price of $385,000. This property was built in 2010 and has 2 bedrooms and 2 full baths with 1479 sq. ft. Fairview Parkway is located in the Villas In The Park Ph I subdivision within the McKinney ISD school district. Search Villas In The Park Ph I real estate on www.254properties.com today.