


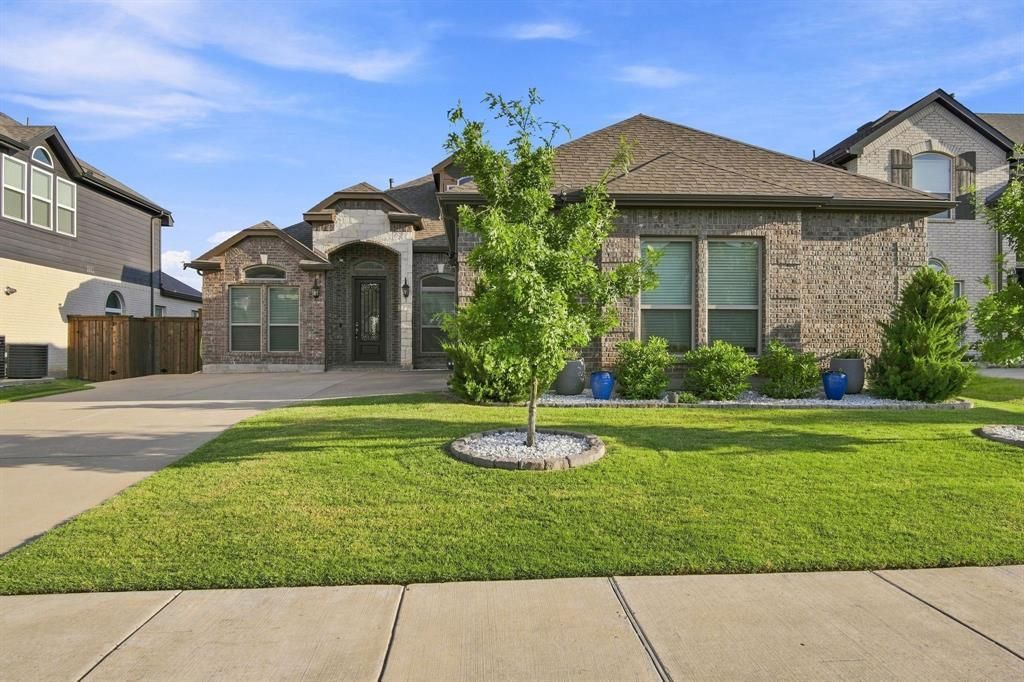

BEDS4
BATHS2 full
SQUARE FEET2,464
MLS#21346862
STATUSActive
PROPERTY TYPEResidential - Single Family
SUBDIVISIONSutton Fields Ph 2b
SCHOOLProsper ISD
Property Description
**** OPEN HOUSE**** SUNDAY - October 18th @ 12pm - 2pm **** COMPASS FALL TOUR **** ****** SELLER'S ARE OFFERING $10K SELLER'S CONCESSIONS ******Thoughtful upgrades. Flexible spaces. A backyard made for gathering. Welcome to Sutton Fields! This beautifully maintained home features approximately 2,200 square feet of upgraded wood-look tile, custom wood blinds on all 16 windows, and a bright, flowing layout. A dedicated office makes working from home easy, while the flex room adapts to your lifestyle—think home gym, playroom, creative studio, or a quiet spot to recharge. Smart switches and outdoor cameras add connected convenience.Step outside to a private backyard with beautiful landscaping, French drains, and a brick fire pit patio ready for cool evenings and good conversation. An extended side yard and storage shed offer room to keep outdoor equipment and tools organized.The amenities extend well beyond your front door: two community pools, a splash pad, playgrounds, basketball and pickleball courts, community fire pits, and a community garden. With convenient access to Celina, Prosper, shopping, dining, schools, and the growing North Dallas corridor, this home is a great opportunity for buyers looking to call the Celina area home!
Property Features
Property Type: Residential - Single Family
Cooling: Central Air
Fireplaces: 1
Garage: 3 car attached
Heating: Central
Home Style: Traditional
Lot Size: 0.18 Acres
Roof Type: Composition
Year Built: 2020
Amenities
Decorative Lighting
Dry Bar
Kitchen Island
Smart Home System
Sound System Wiring
Walk-In Closet(s)
Fire Pit
Feature Descriptions
Appliances: Dishwasher, Gas Cooktop
Days on Site: 72
Exclusions: All furniture, TV's, decorations, fire pit chairs.
Exterior: Brick
Fencing: Back Yard
Fireplace: Living Room, Stone
HOA Fee: 660/ Annually
Laundry: Electric Dryer Hookup
Lot: Subdivision
Parcel#: R769500
Parking: Garage
Parking Notes: Garage
Utilities: City Sewer
Local Schools
Elementary School: Mrs. Jerry Bryant
School District: Prosper ISD
Listed By / Shown By
Listed By
Agency Name: Compass RE Texas, LLC
Agency Contact: 817-881-7900
Agent Name: Shannon Johnson

Shown By
Agent Name: Russell Cox
Agent Phone: Cell: (254) 717-6447
Agency Title: Kelly, Realtors

Estimate Your Payment
Estimated Payment
$ 1,054.72 per month $932.51 Principal & Interest $0.00 Property Tax (data not provided by mls) $122.21 Homeowner's InsuranceChange Payment Information




 The data relating to real estate for sale on this web site comes in part from the IDX of the Multiple Listing Service of NTREIS. The data on this site may not be reproduced or redistributed and is only for those individuals viewing this web site. Real estate listings held by brokerage firms other than the brokers/agents with their own information using this site are marked with the NTREIS thumbnail logo and detailed information about them includes the name of the listing broker(s).
Privacy Policy / DMCA Notice / ADA Accessibility


This site is hosted, designed and copyright
© 1994 - 2026 by
Delta Media Group, Inc. -- Patent Pending --
Agent License Information: 0507004
5812 Painswick Drive | MLS# 21346862
This single family home located at 5812 Painswick Drive, Celina, TX 76227 is currently listed for sale with an asking price of $419,000. This property was built in 2020 and has 4 bedrooms and 2 full baths with 2464 sq. ft. Painswick Drive is located in the Sutton Fields Ph 2b subdivision within the Prosper ISD school district. Search Sutton Fields Ph 2b real estate on www.254properties.com today.