



BEDS3
BATHS2 full
SQUARE FEET1,376
MLS#21360725
STATUSActive Option Contract
PROPERTY TYPEResidential - Single Family
SUBDIVISIONSterling Green Add
SCHOOLArlington ISD
Property Description
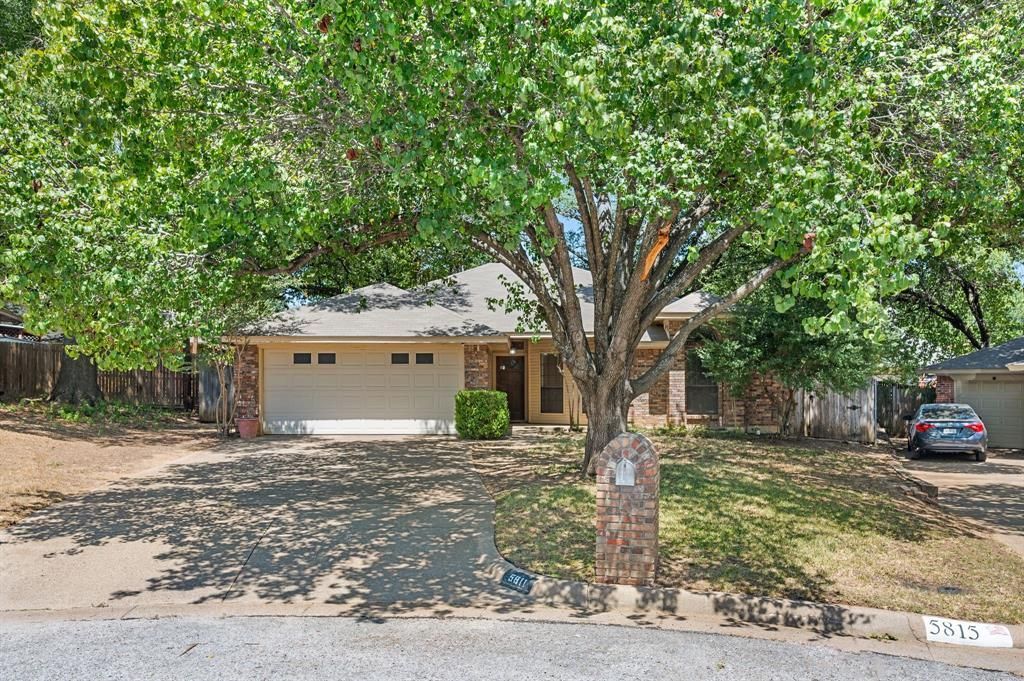
Welcome to this charming home tucked away on a quiet cul-de-sac beneath mature trees, offering a wonderful opportunity to make it your own. Inside, the spacious living room features beautiful crown molding, built-in bookshelves and a cozy fireplace with a mantle and hearth, creating a warm and inviting gathering space. The galley-style kitchen offers a double oven and microwave, with a conveniently located laundry room nearby. The home features three nicely sized bedrooms, including a primary suite with a private bath featuring a sunken tub and two separate closets. Step outside to enjoy the private backyard and covered patio, perfect for relaxing or entertaining. An attached two-car garage provides additional storage and convenience. Ideally located near Stovall Park, where you can enjoy biking, equestrian and hiking trails, shuffleboard, volleyball, basketball and the nearby Family Aquatic Center. Convenient shopping and restaurants are also close by, with easy access to I-20 for commuting throughout the Metroplex. With its established setting, functional layout and timeless details, this home is ready for its next owner to bring their vision and make it their own.
Property Features
Property Type: Residential - Single Family
Cooling: Ceiling Fan(s), Central Air, Electric
Fireplaces: 1
Garage: 2 car attached
Heating: Central, Electric, Fireplace(s)
Home Style: Traditional
Lot Size: 0.15 Acres
Roof Type: Composition
Year Built: 1986
Amenities
Built-in Features
Cable TV Available
Decorative Lighting
Eat-in Kitchen
High Speed Internet Available
Walk-In Closet(s)
Covered Patio/Porch
Rain Gutters
Lighting
Feature Descriptions
Appliances: Dishwasher, Disposal, Electric Cooktop, Electric Oven, Electric Range, Microwave, Double Oven
Days on Site: 10
Exclusions: 3 outdoor Camera's , Garage Shelving, Decorative Lights on back porch
Fencing: Fenced, Wood
Fireplace: Living Room, Wood Burning
Flooring: Carpet, Vinyl
Laundry: Utility Room, Full Size W/D Area, Washer Hookup
Lot: Cul-De-Sac, Many Trees
Parcel#: 05157250
Parking: Garage, Garage Door Opener, Garage Faces Front
Parking Notes: Garage, Garage Door Opener, Garage Faces Front
Patio/Porch: Covered, Deck, Front Porch, Patio, Rear Porch
Utilities: All Weather Road, Curbs, Underground Utilities
Window: Window Coverings
Local Schools
Elementary School: Wood
School District: Arlington ISD
Listed By / Shown By
Listed By
Agency Name: Keller Williams Realty
Agency Contact: 817-734-1301
Agent Name: Lori Mira

Shown By
Agent Name: Russell Cox
Agent Phone: Cell: (254) 717-6447
Agency Title: Kelly, Realtors

Estimate Your Payment
Estimated Payment
$ 629.31 per month $556.39 Principal & Interest $0.00 Property Tax (data not provided by mls) $72.92 Homeowner's InsuranceChange Payment Information




 The data relating to real estate for sale on this web site comes in part from the IDX of the Multiple Listing Service of NTREIS. The data on this site may not be reproduced or redistributed and is only for those individuals viewing this web site. Real estate listings held by brokerage firms other than the brokers/agents with their own information using this site are marked with the NTREIS thumbnail logo and detailed information about them includes the name of the listing broker(s).
Privacy Policy / DMCA Notice / ADA Accessibility


This site is hosted, designed and copyright
© 1994 - 2026 by
Delta Media Group, Inc. -- Patent Pending --
Agent License Information: 0507004
5811 Terra Drive | MLS# 21360725
This single family home located at 5811 Terra Drive, Arlington, TX 76017 is currently listed for sale with an asking price of $250,000. This property was built in 1986 and has 3 bedrooms and 2 full baths with 1376 sq. ft. Terra Drive is located in the Sterling Green Add subdivision within the Arlington ISD school district. Search Sterling Green Add real estate on www.254properties.com today.