



BEDS4
BATHS4 full 1 partial
SQUARE FEET5,627
MLS#21332272
STATUSActive
PROPERTY TYPEResidential - Single Family
SUBDIVISIONParker Village Add
SCHOOLAllen ISD
Property Description
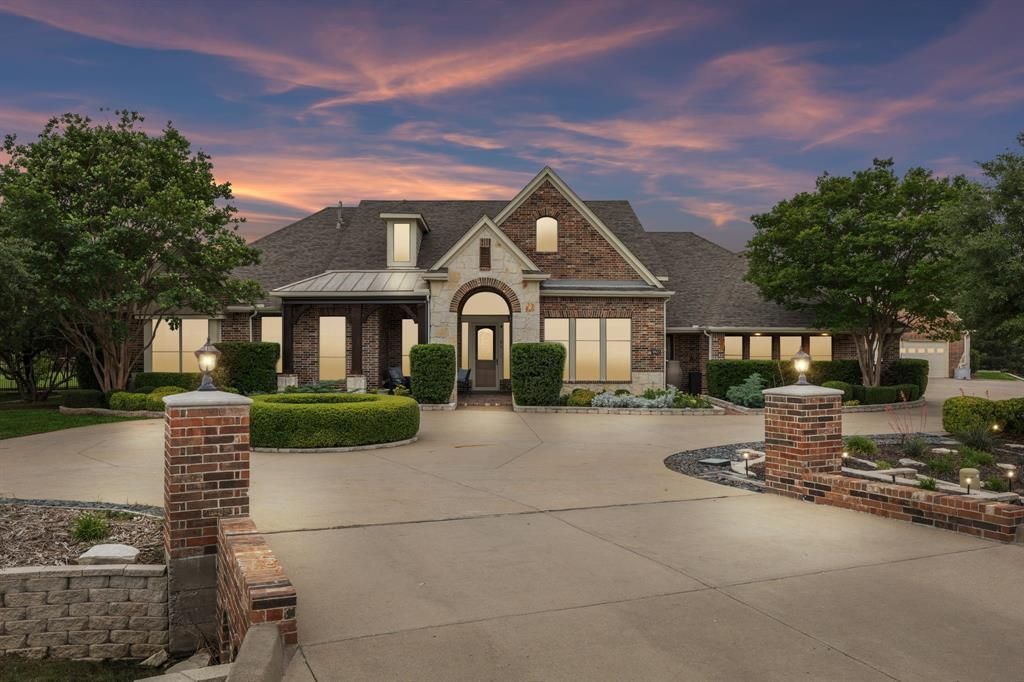
LUXURY,VALUE &SPACE in this stunning estate! Priced $160,000 below appraised value, this is an exceptional opportunity to own a luxury estate in one of North Texas’s premier communities. Offering incredible long-term value, the home features 64 solar panels with TIGO battery backup, resulting in an average electric bill of just $41.60 per month.Perfect for multi-generational living, this exceptional home sits on 2.3 private, park-like acres and features a highly sought-after 1.5-story floorplan with all bedrooms downstairs, expansive upstairs flex space, and 5 garage spaces. Offering 4 bedrooms and room to grow, this home blends elegance with everyday functionality.Impressive curb appeal includes manicured landscaping, a circular drive, covered porches & a timeless stone-and-brick exterior. Inside, hand-scraped hardwood floors flow throughout much of the main level. The grand entry opens to a formal dining room with a tray ceiling, double crown molding, and an illuminated art niche. French doors lead to a versatile flex room ideal for a home office or formal living room.The inviting family room showcases a dramatic stone fireplace and flows seamlessly into the chef’s kitchen featuring double ovens, an oversized island, abundant cabinetry, pull-out shelving, and a spacious utility room with patio access.The luxurious primary suite offers bay windows, a sitting area, spa-inspired bath & expansive walk-in closet. Secondary bedrooms feature ensuite or adjacent baths plus a flexible children’s retreat.Upstairs includes a spacious game-media room with a half bath PLUS approximately 900 sq. ft. of flex space ready for a fifth bedroom, guest suite, gym or studio- whatever you need! Additional highlights include abundant storage, an insulated attic with lift, dry pantry, attached 3-car garage plus separate 2-car workshop. Enjoy screened and open patios, gardens, and expansive outdoor living in your own private backyard retreat. Home Sweet Home!
Property Features
Property Type: Residential - Single Family
Cooling: Central Air, Electric
Fireplaces: 1
Garage: 5 car attached
Heating: Central, Natural Gas
Home Style: Traditional
Lot Size: 2.30 Acres
Roof Type: Composition
Year Built: 2007
Amenities
Cedar Closet(s)
Decorative Lighting
Double Vanity
Granite Counters
High Speed Internet Available
Kitchen Island
Open Floorplan
Pantry
Sound System Wiring
Wainscoting
Walk-In Closet(s)
Second Primary Bedroom
Covered Patio/Porch
Fire Pit
Garden(s)
Rain Gutters
Rain Barrel/Cistern(s)
Feature Descriptions
Appliances: Dishwasher, Disposal, Electric Cooktop, Electric Oven, Gas Water Heater, Microwave, Convection Oven, Double Oven, Tankless Water Heater, Vented Exhaust Fan
Exterior: Brick, Rock/Stone
Fencing: Wood, Wrought Iron
Fireplace: Gas, Gas Starter
Flooring: Carpet, Hardwood, Tile
Green Features: Insulation
HOA Fee: 550/ Semi-Annual
Lot: Cul-De-Sac, Landscaped, Lrg. Backyard Grass, Many Trees, Sprinkler System
Other Equipment: Air Purifier, Other
Parcel#: R873200102501
Parking: Garage Door Opener, Garage Faces Side, Inside Entrance, Other
Parking Notes: Garage Door Opener, Garage Faces Side, Inside Entran
Patio/Porch: Covered, Front Porch, Glass Enclosed, Patio
Utilities: Cable Available, City Water, Concrete, Curbs, Electricity Available, Electricity Connected, Individual Gas Meter, Individual Water Meter, Natural Gas Available, Septic, Sidewalk
Window: Window Coverings
Local Schools
Elementary School: Chandler
School District: Allen ISD
Listed By / Shown By
Listed By
Agency Name: Keller Williams Realty Allen
Agency Contact: 214-395-7730
Agent Name: Laura Robertson

Shown By
Agent Name: Russell Cox
Agent Phone: Cell: (254) 717-6447
Agency Title: Kelly, Realtors

Estimate Your Payment
Estimated Payment
$ 3,750.68 per month $3,316.09 Principal & Interest $0.00 Property Tax (data not provided by mls) $434.58 Homeowner's InsuranceChange Payment Information




 The data relating to real estate for sale on this web site comes in part from the IDX of the Multiple Listing Service of NTREIS. The data on this site may not be reproduced or redistributed and is only for those individuals viewing this web site. Real estate listings held by brokerage firms other than the brokers/agents with their own information using this site are marked with the NTREIS thumbnail logo and detailed information about them includes the name of the listing broker(s).
Privacy Policy / DMCA Notice / ADA Accessibility


This site is hosted, designed and copyright
© 1994 - 2026 by
Delta Media Group, Inc. -- Patent Pending --
Agent License Information: 0507004
5802 Corinth Chapel Road | MLS# 21332272
This single family home located at 5802 Corinth Chapel Road, Parker, TX 75002 is currently listed for sale with an asking price of $1,490,000. This property was built in 2007 and has 4 bedrooms and 4 full and 1 partial baths with 5627 sq. ft. Corinth Chapel Road is located in the Parker Village Add subdivision within the Allen ISD school district. Search Parker Village Add real estate on www.254properties.com today.