



BEDS3
BATHS2 full
SQUARE FEET1,557
MLS#21379071
STATUSActive
PROPERTY TYPEResidential - Condominium
SUBDIVISIONVillas of Westridge
SCHOOLFrisco ISD
Property Description
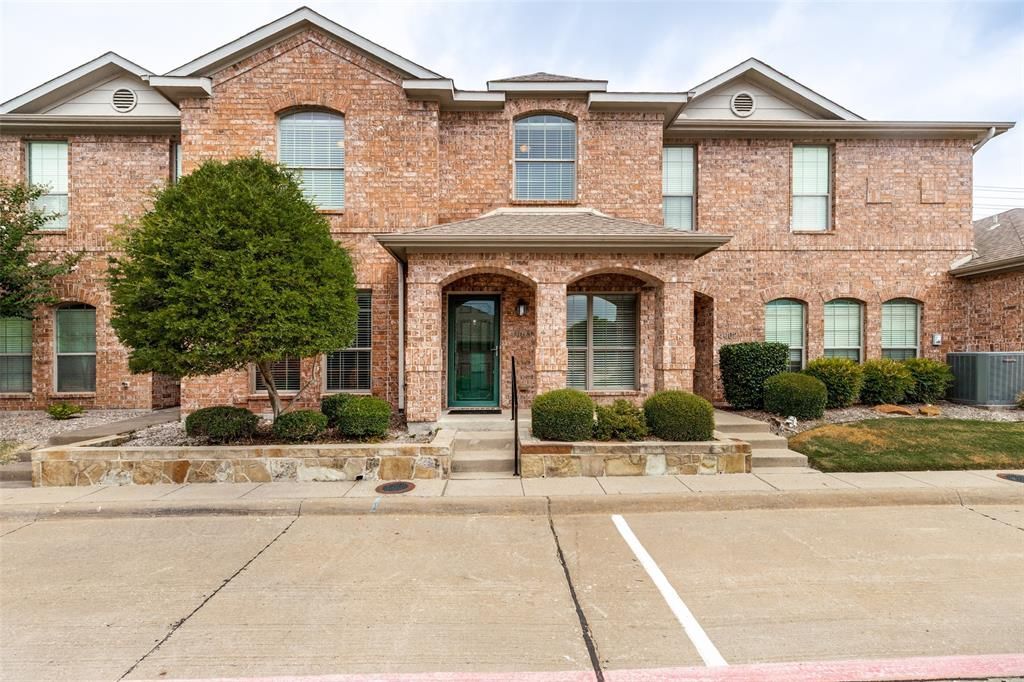
Enjoy low-maintenance living in this inviting 3-bedroom, 2-bath condominium featuring a desirable first-floor primary suite with engineered wood flooring. The open living area also features engineered wood floors, while the kitchen offers granite countertops, breakfast bar, electric range, microwave, refrigerator and dishwasher. Upstairs you'll find two spacious bedrooms, a full bath and versatile loft perfect for a home office, game room or second living area. Freshly installed carpet adds a crisp, updated feel throughout the carpeted areas. This gated community offers front yard maintenance, a swimming pool, clubhouse, fitness area and walking trail. Ideally located just minutes from Walmart, Tom Thumb, Whole Foods, numerous restaurants and abundant shopping, making everyday living easy and convenient. Walking distance to Westridge Golf Course.
Property Features
Property Type: Residential - Condominium
Cooling: Central Air, Electric
Garage: 2 car attached
Heating: Central, Natural Gas
Home Style: Traditional
Lot Size: 0.11 Acres
Roof Type: Composition
Stories: 2.0
Year Built: 2006
Amenities
Cable TV Available
Granite Counters
High Speed Internet Available
Loft
Walk-In Closet(s)
Feature Descriptions
Appliances: Dishwasher, Disposal, Electric Range, Gas Water Heater, Refrigerator
Community Features: Club House, Community Pool, Fitness Center, Gated, Park, Playground
Exterior: Brick
Fencing: Wood
Flooring: Carpet, Ceramic Tile, Engineered Wood
HOA Fee: 901/ Quarterly
Laundry: Electric Dryer Hookup, In Kitchen, Full Size W/D Area, Dryer Hookup, Washer Hookup
Parcel#: R865504040031
Parking: Additional Parking, Garage Door Opener, Garage Double Door, Guest, On Street
Parking Notes: Additional Parking, Garage Door Opener, Garage Doubl
Patio/Porch: Covered, Front Porch
Pool: Fenced, Gunite, In Ground, Outdoor Pool
Swimming Pool: Yes
Utilities: Cable Available, City Sewer, City Water, Community Mailbox, Individual Gas Meter, Individual Water Meter, Sidewalk
Window: Window Coverings
Local Schools
Elementary School: Scott
School District: Frisco ISD
Listed By / Shown By
Listed By
Agency Name: Fathom Realty
Agency Contact: 888-455-6040
Agent Name: Chris Spear

Shown By
Agent Name: Russell Cox
Agent Phone: Cell: (254) 717-6447
Agency Title: Kelly, Realtors

Estimate Your Payment
Estimated Payment
$ 805.49 per month $712.16 Principal & Interest $0.00 Property Tax (data not provided by mls) $93.33 Homeowner's InsuranceChange Payment Information




 The data relating to real estate for sale on this web site comes in part from the IDX of the Multiple Listing Service of NTREIS. The data on this site may not be reproduced or redistributed and is only for those individuals viewing this web site. Real estate listings held by brokerage firms other than the brokers/agents with their own information using this site are marked with the NTREIS thumbnail logo and detailed information about them includes the name of the listing broker(s).
Privacy Policy / DMCA Notice / ADA Accessibility


This site is hosted, designed and copyright
© 1994 - 2026 by
Delta Media Group, Inc. -- Patent Pending --
Agent License Information: 0507004
575 S Virginia Hills Drive, Unit 4003 | MLS# 21379071
This condo located at 575 S Virginia Hills Drive, Unit 4003, McKinney, TX 75072 is currently listed for sale with an asking price of $319,990. This property was built in 2006 and has 3 bedrooms and 2 full baths with 1557 sq. ft. S Virginia Hills Drive, Unit 4003 is located in the Villas of Westridge subdivision within the Frisco ISD school district. Search Villas Of Westridge real estate on www.254properties.com today.