



BEDS4
BATHS2 full
SQUARE FEET2,464
MLS#21362406
STATUSActive
PROPERTY TYPEResidential - Single Family
SUBDIVISIONWedgwood Add
SCHOOLFort Worth ISD
Property Description
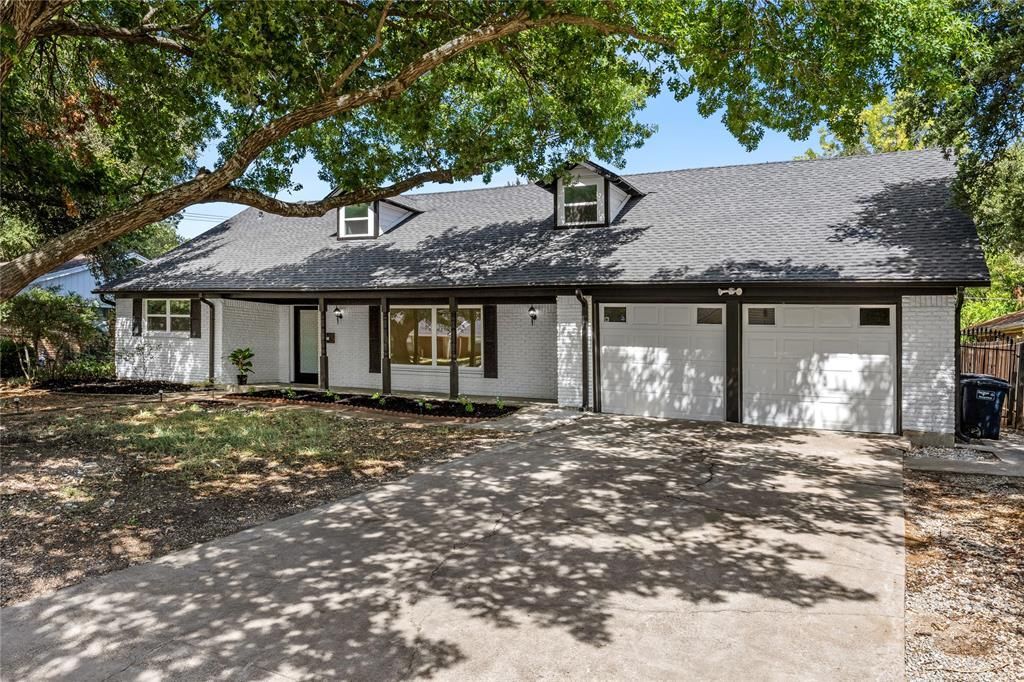
Step inside and discover a fully renovated home where modern finishes, abundant natural light, and a thoughtfully designed layout create a space that lives even larger than expected. All-new windows brighten the two spacious living areas, formal dining room, and separate breakfast area, while new flooring and appliances bring a fresh, cohesive feel throughout. The remodeled stairway and updated fireplace create eye-catching focal points at the heart of the home.Beyond the four bedrooms, a flexible bonus room offers the perfect space for a game room, home gym, or office. Generous storage throughout and a newly built dedicated laundry room add everyday convenience - no more doing laundry in the garage!Outside, a large covered patio overlooks the spacious backyard, creating an inviting setting for relaxing, entertaining, and weekend gatherings. A backyard storage shed provides even more useful space. Located in an established, tree-lined neighborhood with no HOA, the home is near the newly built Wedgwood Middle School, with shopping, dining, and everyday conveniences close by. Beautifully updated, filled with light, and designed for comfortable living, this is one you will want to experience in person.
Property Features
Property Type: Residential - Single Family
Fireplaces: 1
Garage: 2 car attached
Home Style: Traditional
Lot Size: 0.25 Acres
Roof Type: Shingle
Year Built: 1960
Amenities
Built-in Features
Decorative Lighting
Pantry
Feature Descriptions
Appliances: Dishwasher, Disposal, Electric Oven, Electric Range
Days on Site: 14
Exclusions: All decoative items used for staging.
Exterior: Brick
Fireplace: Electric
Parcel#: 03346889
Parking: Garage, Garage Door Opener, Garage Double Door
Parking Notes: Garage, Garage Door Opener, Garage Double Door
Utilities: City Sewer, City Water, Electricity Available
Room Sizes
Bedroom-Primary: 16.00 x 20.00 Level - 1
Bedroom: 15.00 x 18.00 Level - 1
Bedroom: 16.00 x 20.00 Level - 2
Bedroom: 16.00 x 14.00 Level - 2
Dining Room: 18.00 x 12.00 Level - 1
Breakfast Room: 15.00 x 12.00 Level - 1
Local Schools
Elementary School: Bruceshulk
School District: Fort Worth ISD
Listed By / Shown By
Listed By
Agency Name: Keller Williams Lonestar
Agent Name: Claudia Rottenberger

Shown By
Agent Name: Russell Cox
Agent Phone: Cell: (254) 717-6447
Agency Title: Kelly, Realtors

Estimate Your Payment
Estimated Payment
$ 994.31 per month $879.10 Principal & Interest $0.00 Property Tax (data not provided by mls) $115.21 Homeowner's InsuranceChange Payment Information




 The data relating to real estate for sale on this web site comes in part from the IDX of the Multiple Listing Service of NTREIS. The data on this site may not be reproduced or redistributed and is only for those individuals viewing this web site. Real estate listings held by brokerage firms other than the brokers/agents with their own information using this site are marked with the NTREIS thumbnail logo and detailed information about them includes the name of the listing broker(s).
Privacy Policy / DMCA Notice / ADA Accessibility


This site is hosted, designed and copyright
© 1994 - 2026 by
Delta Media Group, Inc. -- Patent Pending --
Agent License Information: 0507004
5748 Wimbleton Way | MLS# 21362406
This single family home located at 5748 Wimbleton Way, Fort Worth, TX 76133 is currently listed for sale with an asking price of $395,000. This property was built in 1960 and has 4 bedrooms and 2 full baths with 2464 sq. ft. Wimbleton Way is located in the Wedgwood Add subdivision within the Fort Worth ISD school district. Search Wedgwood Add real estate on www.254properties.com today.