



BEDS4
BATHS2 full 1 partial
SQUARE FEET2,246
MLS#2025151
STATUSNew
PROPERTY TYPEResidential - Single Family
SUBDIVISIONTalley Fields
SCHOOLMedina Valley ISD
Property Description
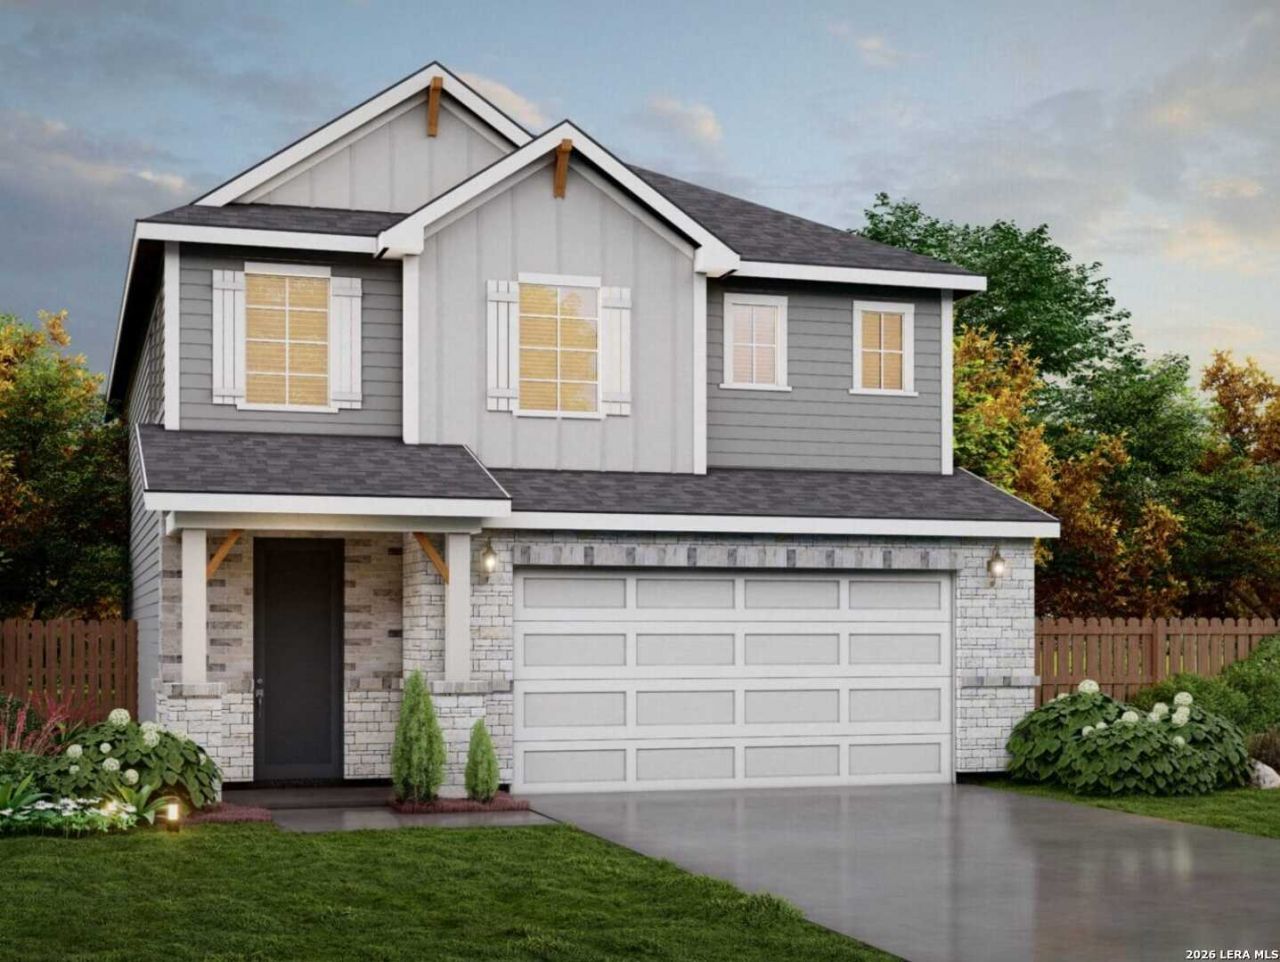
Welcome to 5734 Lakeview Point in Fairway Crossing! The Sequoia floorplan offers 4 bedrooms, 2.5 baths, and a 2-car garage with a layout designed for everyday living. The kitchen features an island and walk-in pantry, providing convenient prep space and storage. Located on the main level, the primary suite includes a dual-vanity bathroom and walk-in closet. A downstairs powder room adds convenience for guests. Upstairs, three additional bedrooms and a versatile loft offer space for work, play, or relaxation. Buyer to independently verify all information, including square footage, room dimensions, schools, taxes, HOA fees and restrictions, included features, pricing, and availability.
Property Features
Property Type: Residential - Single Family
Cooling: One Central
Fuel Type: Natural Gas
Heating: Central
Home Style: Two Story
Lot Size: 0.09 Acres
Roof Type: Heavy Composition
Stories: 2.0
Taxes: $1
Year Built: 2026
Feature Descriptions
Builder Name: View Homes
Days on Site: 2
Exterior: Brick, Stone/Rock, Other
Flooring: Carpeting, Vinyl, Other
Foundation: Slab
Hoa Fee: 175/Quarterly
HOA Mandatory: Yes
HOA Name: ALAMO MANAGEMENT GROUP
Inclusions: Washer Connection, Dryer Connection, Self-Cleaning Oven, Microwave Oven, Stove/Range, Gas Cooking, Disposal, Dishwasher, Vent Fan, Smoke Alarm, Pre-Wired for Security, Plumb for Water Softener, Carbon Monoxide Detector, City Garbage service
Interior: One Living Area
Multiple HOA: No
Neighborhood Amenities: Park/Playground
Parking: Two Car Garage
Pool/Spa: None
Supplier - Electric: CPS Energy
Supplier - Garbage: Tiger Sanita
Supplier - Gas: CPS Energy
Supplier - Water: SAWS
Tax By Multiple Counties: No
Type: Single Family Detached
Water/Sewer: City
Windows: All Remain
Room Sizes
Bedroom 2: 13 X 11
Bedroom 3: 10 X 12
Bedroom 4: 10 X 12
Kitchen: 14 X 10
Dining Room: 10 X 15
Family Room: 14 X 15
Local Schools
High School: Medina Valley
Middle School: Loma Alta
Elementary School: Potranco
School District: Medina Valley ISD
Listed By / Shown By
Listed By
Agency Name: Move Up America
Agency Phone: (888) 924-9949
Shown By
Agent Name: Russell Cox
Agent Phone: Cell: (254) 717-6447
Agency Title: Kelly, Realtors
Agency Email: info@kellyrealtors.com
Agency Text: (254) 717-6447

Estimate Your Payment
Estimated Payment
$ 896.56 per month $792.60 Principal & Interest $0.08 Property Tax $103.87 Homeowner's InsuranceChange Payment Information




Privacy Policy / DMCA Notice / ADA Accessibility


This site is hosted, designed and copyright
© 1994 - 2026 by
Delta Media Group, Inc. -- Patent Pending --
Agent License Information: 0507004
5734 Lakeview Point | MLS# 2025151
This single family home located at 5734 Lakeview Point, Converse, TX 78244 is currently listed for sale with an asking price of $356,135. This property was built in 2026 and has 4 bedrooms and 2 full and 1 partial baths with 2246 sq. ft. Lakeview Point is located in the Talley Fields subdivision within the Medina Valley ISD school district. Search Talley Fields real estate on www.254properties.com today.