



BEDS5
BATHS3 full 1 partial
SQUARE FEET3,755
MLS#21326203
STATUSActive
PROPERTY TYPEResidential - Single Family
SUBDIVISIONChateaus Of Woodbridge Pkwy
SCHOOLWylie ISD
Property Description
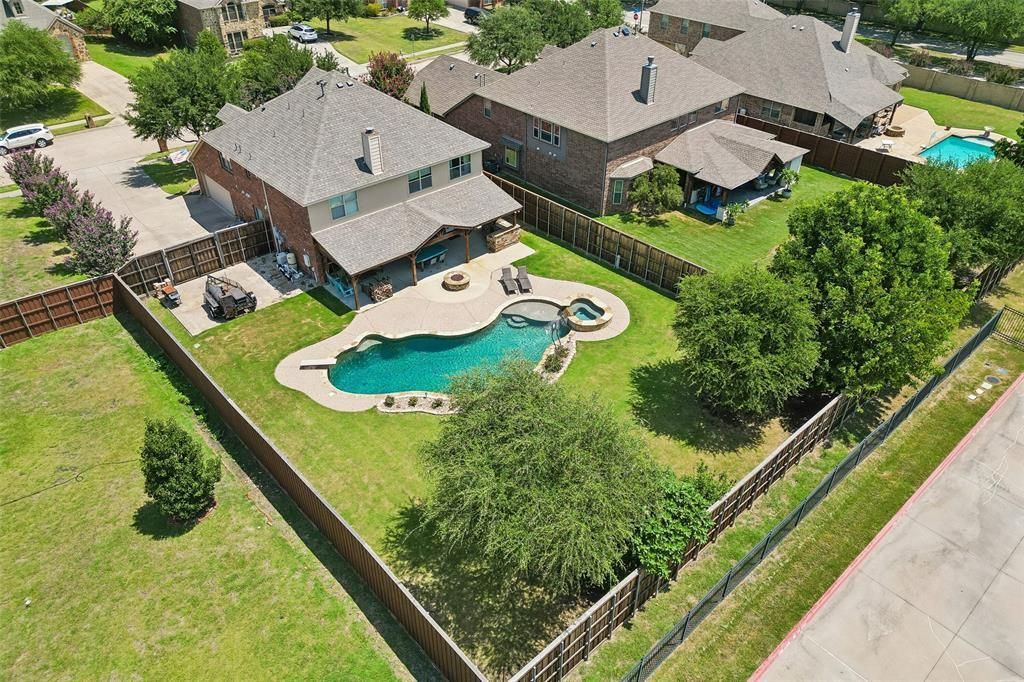
Welcome to this exceptional 5 bedroom home in a phenomenal location within Wylie ISD, backing directly to highly rated Cox Elementary. Situated on over .33 of an acre with simple, efficient HOA requirements, this property offers an ideal combination of space, privacy, and convenience.Inside, you'll find a thoughtfully designed floor plan featuring 5 bedrooms, a dedicated office, and an oversized upstairs flex space offering endless possibilities. Use it as a game room, second living area, playroom, or whatever best fits your lifestyle. Four spacious bedrooms are located upstairs, including two connected by Jack and Jill bathrooms. One of the upstairs bedrooms is currently being used as a home gym and could easily transition into a media room or hobby space. Step outside and discover the backyard oasis you've been waiting for. The huge diving pool and hot tub create the perfect setting for entertaining, relaxing, and enjoying Texas summers. A large covered patio overlooks the pool and backyard, while the property backs to Cox Elementary, providing a rare sense of openness with no neighbors directly behind you. Parking is another standout feature, with ample space in the driveway plus additional parking accessible through the double gate—ideal for guests, recreational vehicles, trailers, or extra vehicles. With generous living space, an incredible backyard, excellent location, and versatile rooms throughout, this home offers the space and flexibility you've been looking for. Come see why this one is truly special!
Property Features
Property Type: Residential - Single Family
Cooling: Central Air
Fireplaces: 1
Garage: 2 car attached
Heating: Central
Home Style: Traditional
Lot Size: 0.34 Acres
Roof Type: Composition
Year Built: 2010
Amenities
Decorative Lighting
Double Vanity
Eat-in Kitchen
Granite Counters
High Speed Internet Available
Open Floorplan
Vaulted Ceiling(s)
Walk-In Closet(s)
Covered Patio/Porch
Fire Pit
Rain Gutters
Lighting
Outdoor Grill
Feature Descriptions
Appliances: Dishwasher, Disposal, Gas Cooktop, Microwave
Days on Site: 55
Exclusions: Light in breakfast nook, fridge on patio, swing on patio, mounted tv's, jeep rack in garage.
Exterior: Brick, Stone Veneer
Fencing: Wood
Fireplace: Gas Starter
Flooring: Carpet, Ceramic Tile, Engineered Wood
HOA Fee: 150/ Annually
Laundry: Full Size W/D Area
Lot: Few Trees, Interior Lot, Landscaped, Lrg. Backyard Grass, Sprinkler System, Subdivision
Parcel#: R948200B00301
Parking: Additional Parking, Driveway, Garage, Garage Door Opener, Garage Faces Side, Garage Single Door
Parking Notes: Additional Parking, Driveway, Garage, Garage Door Ope
Patio/Porch: Covered, Patio
Pool: Gunite, In Ground, Separate Spa/Hot Tub
Swimming Pool: Yes
Utilities: City Sewer, City Water, Concrete, Curbs, Sidewalk
Window: Window Coverings
Local Schools
Elementary School: Cox
School District: Wylie ISD
Listed By / Shown By
Listed By
Agency Name: Ebby Halliday, REALTORS
Agency Contact: 972-783-0000
Agent Name: Heather Shubzda

Shown By
Agent Name: Russell Cox
Agent Phone: Cell: (254) 717-6447
Agency Title: Kelly, Realtors

Estimate Your Payment
Estimated Payment
$ 1,661.12 per month $1,468.65 Principal & Interest $0.00 Property Tax (data not provided by mls) $192.47 Homeowner's InsuranceChange Payment Information




 The data relating to real estate for sale on this web site comes in part from the IDX of the Multiple Listing Service of NTREIS. The data on this site may not be reproduced or redistributed and is only for those individuals viewing this web site. Real estate listings held by brokerage firms other than the brokers/agents with their own information using this site are marked with the NTREIS thumbnail logo and detailed information about them includes the name of the listing broker(s).
Privacy Policy / DMCA Notice / ADA Accessibility


This site is hosted, designed and copyright
© 1994 - 2026 by
Delta Media Group, Inc. -- Patent Pending --
Agent License Information: 0507004
5732 Chateau Drive | MLS# 21326203
This single family home located at 5732 Chateau Drive, Sachse, TX 75048 is currently listed for sale with an asking price of $659,900. This property was built in 2010 and has 5 bedrooms and 3 full and 1 partial baths with 3755 sq. ft. Chateau Drive is located in the Chateaus Of Woodbridge Pkwy subdivision within the Wylie ISD school district. Search Chateaus Of Woodbridge Pkwy real estate on www.254properties.com today.