



BEDS3
BATHS2 full
SQUARE FEET1,450
MLS#1990740
STATUSActive
PROPERTY TYPEResidential - Single Family
SUBDIVISIONRED HAWK LANDING
SCHOOLEast Central ISD
Property Description
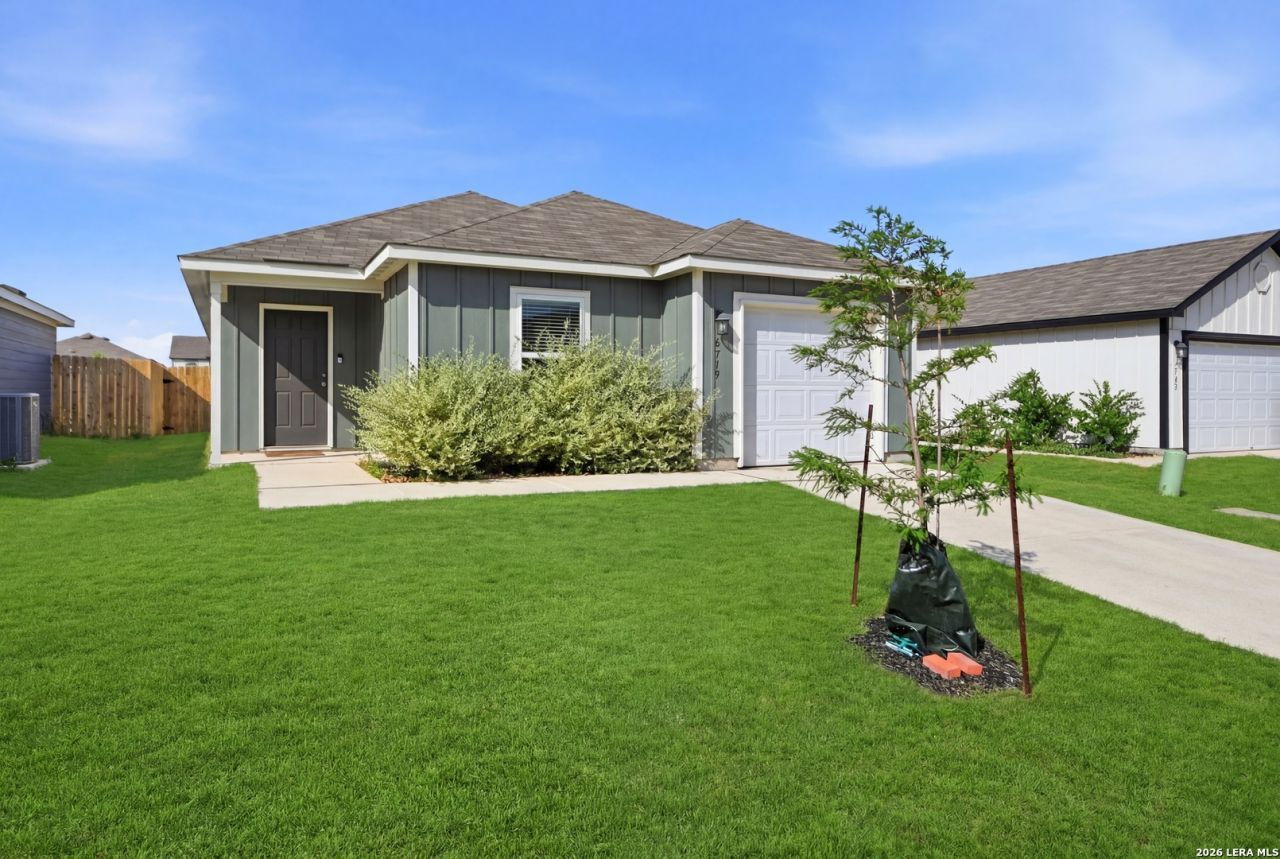
Welcome to this beautiful, move-in-ready 2024 Rausch Coleman home, where modern design meets everyday comfort. Thoughtfully appointed with luxury vinyl plank flooring, recessed lighting throughout, and 2-inch faux wood blinds, this home offers style and functionality from the moment you step inside. The inviting entryway features soaring ceilings and opens seamlessly into the spacious family room and kitchen, creating the perfect space for daily living, entertaining guests, and making lasting memories. The eat-in kitchen is designed with both convenience and elegance in mind, showcasing sleek granite countertops, flat-panel birch cabinetry, stainless steel energy-efficient appliances, ample prep space, and a corner pantry for additional storage. This well-designed floor plan includes three bedrooms and two full bathrooms. The private primary suite is tucked away at the rear of the home, offering a peaceful retreat complete with a linen closet and a spacious walk-in closet. Step outside to enjoy the large backyard and covered patio, perfect for relaxing evenings, weekend BBQs, pets, and playtime. With plenty of parking available for guests and gatherings, this home is ready to accommodate your lifestyle. Enjoy peaceful country evenings under the stars while remaining just minutes from shopping, dining, local amenities, and major roadways for an easy commute. Homes with this combination of modern features, thoughtful design, and value are hard to find. This one truly checks all the boxes, so schedule your showing today and come see your future home! * Home is Available for Sale or Rent*
Property Features
Property Type: Residential - Single Family
Cooling: One Central
Fenced: Yes
Fuel Type: Electric
Heating: Central
Home Style: One Story, Traditional
Lot Size: 0.11 Acres
Roof Type: Composition
Stories: 1.0
Taxes: $3,473
Year Built: 2024
Feature Descriptions
Builder Name: Rausch Coleman
Currenty Leased: No
Days on Site: 85
Energy Efficient: Double Pane Windows, Energy Star Appliances, High Efficiency Water Heater, Foam Insulation
Exterior: Patio Slab, Covered Patio, Privacy Fence, Sprinkler System, Double Pane Windows
Exterior: Siding
Flooring: Carpeting, Vinyl
Foundation: Slab
Hoa Fee: 400/Annually
HOA Mandatory: Yes
HOA Name: RED HAWK LANDING HOA
Home Faces: South
Improvements: Street Paved, Sidewalks
Inclusions: Washer Connection, Dryer Connection, Microwave Oven, Stove/Range, Disposal, Dishwasher, Smoke Alarm, Electric Water Heater, Garage Door Opener
Interior: One Living Area, Eat-In Kitchen, High Ceilings, Cable TV Available, High Speed Internet, All Bedrooms Downstairs, Laundry in Closet, Telephone, Walk in Closets
Miscellaneous: Home Service Plan, Builder 10-Year Warranty, Cluster Mail Box, School Bus
Multiple HOA: No
Neighborhood Amenities: None
Parking: One Car Garage
Pool/Spa: None
Supplier - Electric: CPS
Supplier - Garbage: TIGER
Supplier - Gas: N/A
Supplier - Sewer: SAWS
Supplier - Water: SAWS
Tax By Multiple Counties: No
Type: Single Family Detached
Water/Sewer: Water System, Sewer System
Windows: All Remain
Room Sizes
Bedroom 2: 12 X 12
Bedroom 3: 10 X 10
Kitchen: 20 X 14
Dining Room: 5 X 5
Living Room: 14 X 11
Covered Patio: 7 X 14
Garage: 10 X 12
Local Schools
High School: East Central
Middle School: Legacy
Elementary School: Harmony
School District: East Central ISD
Listed By / Shown By
Listed By
Agency Name: Premier Realty Group Platinum
Agency Phone: (210) 641-1400
Shown By
Agent Name: Russell Cox
Agent Phone: Cell: (254) 717-6447
Agency Title: Kelly, Realtors
Agency Email: info@kellyrealtors.com
Agency Text: (254) 717-6447

Estimate Your Payment
Estimated Payment
$ 907.40 per month $546.38 Principal & Interest $289.42 Property Tax $71.60 Homeowner's InsuranceChange Payment Information




Privacy Policy / DMCA Notice / ADA Accessibility


This site is hosted, designed and copyright
© 1994 - 2026 by
Delta Media Group, Inc. -- Patent Pending --
Agent License Information: 0507004
5719 Coopers Xing | MLS# 1990740
This single family home located at 5719 Coopers Xing, San Antonio, TX 78222 is currently listed for sale with an asking price of $245,500. This property was built in 2024 and has 3 bedrooms and 2 full baths with 1450 sq. ft. Coopers Xing is located in the RED HAWK LANDING subdivision within the East Central ISD school district. Search RED HAWK LANDING real estate on www.254properties.com today.