



BEDS3
BATHS2 full
SQUARE FEET2,382
MLS#21414588
STATUSActive
PROPERTY TYPEResidential - Single Family
SUBDIVISIONIron Horse Add
SCHOOLBirdville ISD
Property Description
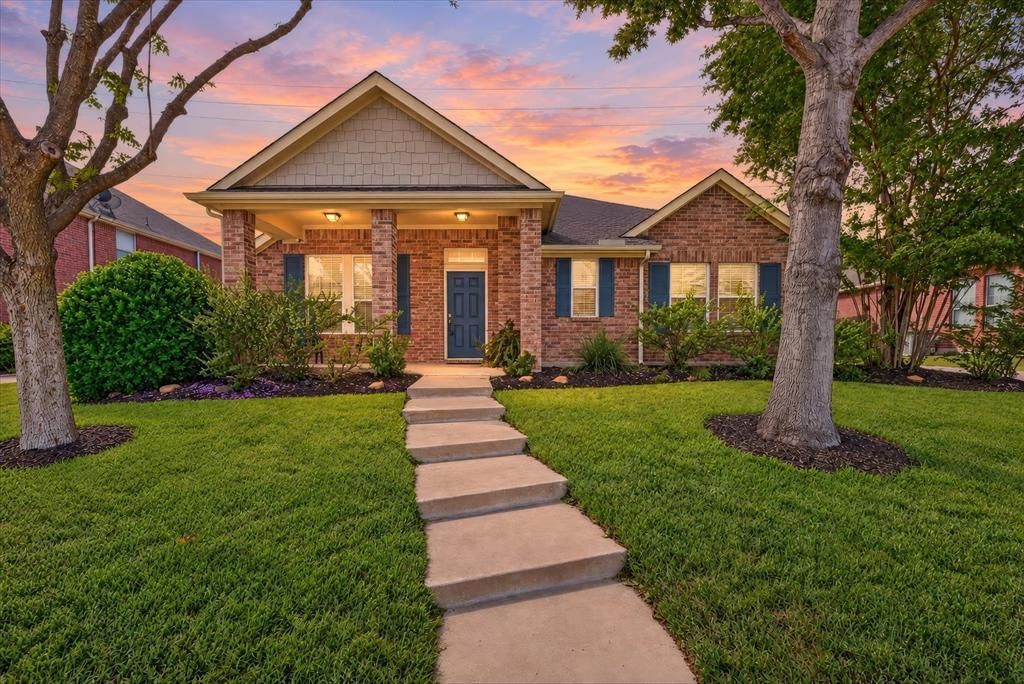
Mature shade trees, a covered front porch, and a classic brick exterior set the tone the moment you pull up to this single-story North Richland Hills home. Cared for by one family since it was built, this 3-bedroom, 2-bath, approximately 2,382 sq ft home has been meticulously maintained and is ready for its next chapter.Inside, the open-concept layout centers on a family room with vaulted ceilings, large windows, and a gas fireplace that draws everyone in on cool evenings. The kitchen sits right in the middle of it all with stainless steel appliances and abundant oak cabinetry, so dinner prep never means missing the conversation. A sunny breakfast nook handles busy mornings, while the spacious formal dining area at the front is ready for holidays and game nights. A second living area offers room for movie nights or a quiet retreat, and the large flex space adapts as needed: home office, playroom, gym, or hobby room.The split-bedroom floor plan gives the primary suite real privacy, complete with a walk-in closet, tall double vanity, and separate shower and tub. Two secondary bedrooms share a full bath on the opposite side of the home.The backyard is where you will spend your favorite hours. A mature, tree-lined greenbelt runs behind the home, so there are no back neighbors, just leafy views and room to breathe. Host friends on the large elevated deck, unwind in the screened porch with its ceiling fan and bug-free breeze, and enjoy the terraced lawn framed by stone retaining walls and wrought iron fencing along the greenbelt. A peaceful neighborhood green space is just a short stroll away.With a 2-car garage, utility room, and convenient access to Loop 820, Hwy 121, Hwy 183, shopping, dining, and DFW Airport, this NRH home keeps Dallas and Fort Worth within easy reach. Schedule your showing and picture yourself already home.
Property Features
Property Type: Residential - Single Family
Cooling: Central Air, Electric
Fireplaces: 1
Garage: 2 car attached
Heating: Central, Natural Gas
Home Style: Traditional
Lot Size: 0.26 Acres
Roof Type: Composition
Year Built: 2005
Amenities
Cable TV Available
Decorative Lighting
Flat Screen Wiring
High Speed Internet Available
Open Floorplan
Pantry
Walk-In Closet(s)
Feature Descriptions
Appliances: Dishwasher, Disposal, Electric Range, Microwave
Community Features: Greenbelt
Days on Site: 10
Exclusions: Curtains and Rods, Refrigerator
Exterior: Brick, Siding
Fencing: Wood
Fireplace: Gas Logs, Gas Starter
Flooring: Carpet, Ceramic Tile
HOA Fee: 320/ Annually
Laundry: Electric Dryer Hookup, Utility Room, Full Size W/D Area, Washer Hookup
Parcel#: 40256073
Parking: Driveway, Enclosed, Garage, Garage Door Opener, Garage Faces Side
Parking Notes: Driveway, Enclosed, Garage, Garage Door Opener, Garage
Patio/Porch: Deck
Utilities: City Sewer, City Water
Local Schools
Elementary School: Snowheight
School District: Birdville ISD
Listed By / Shown By
Listed By
Agency Name: Caywood Daniels Team, LLC
Agent Name: Cara Balderas

Shown By
Agent Name: Russell Cox
Agent Phone: Cell: (254) 717-6447
Agency Title: Kelly, Realtors

Estimate Your Payment
Estimated Payment
$ 1,067.31 per month $943.64 Principal & Interest $0.00 Property Tax (data not provided by mls) $123.67 Homeowner's InsuranceChange Payment Information




 The data relating to real estate for sale on this web site comes in part from the IDX of the Multiple Listing Service of NTREIS. The data on this site may not be reproduced or redistributed and is only for those individuals viewing this web site. Real estate listings held by brokerage firms other than the brokers/agents with their own information using this site are marked with the NTREIS thumbnail logo and detailed information about them includes the name of the listing broker(s).
Privacy Policy / DMCA Notice / ADA Accessibility


This site is hosted, designed and copyright
© 1994 - 2026 by
Delta Media Group, Inc. -- Patent Pending --
Agent License Information: 0507004
5717 Southern Hills Drive | MLS# 21414588
This single family home located at 5717 Southern Hills Drive, North Richland Hills, TX 76180 is currently listed for sale with an asking price of $424,000. This property was built in 2005 and has 3 bedrooms and 2 full baths with 2382 sq. ft. Southern Hills Drive is located in the Iron Horse Add subdivision within the Birdville ISD school district. Search Iron Horse Add real estate on www.254properties.com today.