



BEDS3
BATHS2 full
SQUARE FEET2,335
MLS#21317251
STATUSActive
PROPERTY TYPEResidential - Single Family
SUBDIVISIONCourts Of Willow Creek Add
SCHOOLEagle MT-Saginaw ISD
Property Description
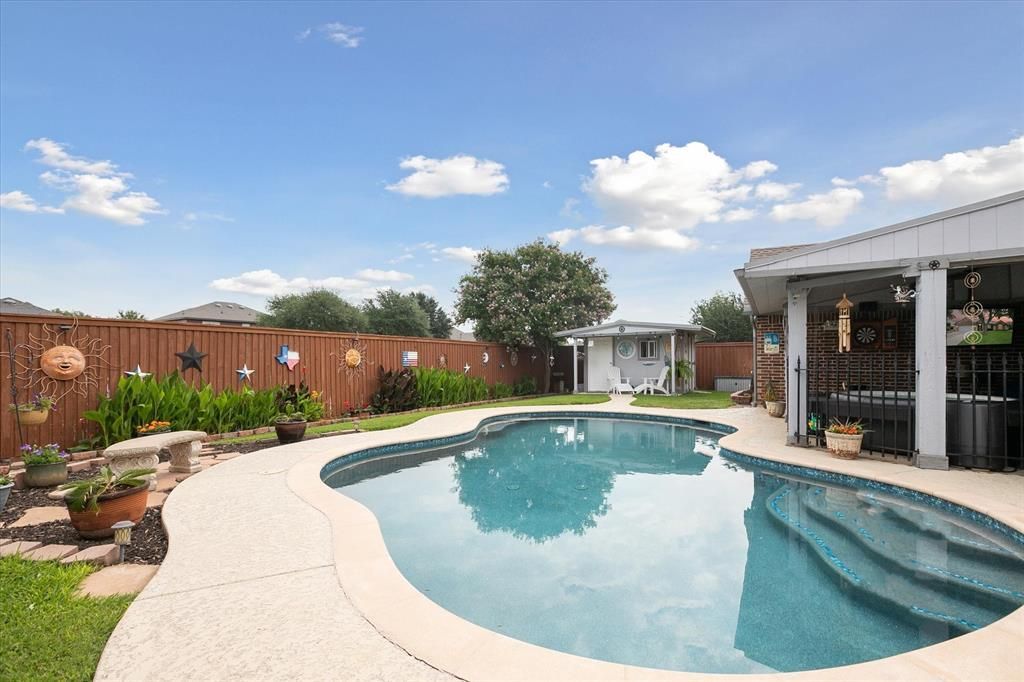
Welcome to this beautifully maintained 3-bedroom, 2-bath home that blends comfort, elegance, and functionality. Freshly painted and surrounded by lush landscaping with established shade trees, this property boasts exceptional curb appeal complete with concrete flower beds for easy upkeep.Step inside to a warm and welcoming entryway highlighted by modern LED lighting that flows seamlessly into a dedicated home office space. The spacious living room features soaring 10-foot ceilings, a cozy gas-log fireplace, and crown molding that adds a touch of sophistication throughout the home.The kitchen is perfectly positioned for convenience, with direct access from the attached two-car garage ideal for unloading groceries with ease. Storage won't be an issue here, thanks to ample closet space throughout the home.Retreat to the large primary suite, which offers private access to the covered patio and pool. The ensuite bathroom features his and hers vanities, a jetted soaking tub, a separate shower, and a generous walk-in closet.Step out back to your very own private oasis an expansive outdoor living area with a pool, beautiful landscaping, and a pool house complete with a toilet and sink with hot water, perfect for guests and poolside convenience. Great location, close to schools and shopping!This home offers the ideal blend of indoor comfort and outdoor enjoyment perfect for entertaining or relaxing with family! Schedule your showing today and discover all it has to offer!
Property Features
Property Type: Residential - Single Family
Cooling: Ceiling Fan(s), Central Air, Electric
Fireplaces: 1
Garage: 2 car attached
Heating: Central, Electric
Home Style: Traditional
Lot Size: 0.20 Acres
Roof Type: Composition
Year Built: 2004
Amenities
Cable TV Available
Decorative Lighting
Double Vanity
Eat-in Kitchen
Flat Screen Wiring
High Speed Internet Available
Kitchen Island
Open Floorplan
Walk-In Closet(s)
Covered Patio/Porch
Feature Descriptions
Appliances: Dishwasher, Disposal, Electric Range, Microwave
Days on Site: 66
Exclusions: Washer and dryer, refrigerator, TVs
Exterior: Brick
Fencing: Wood
Fireplace: Gas Logs, Living Room
Flooring: Carpet, Ceramic Tile
HOA Fee: 288/ Annually
Parcel#: 07905858
Parking: Driveway, Garage, Garage Door Opener, Garage Faces Front, Garage Single Door
Parking Notes: Driveway, Garage, Garage Door Opener, Garage Faces Fr
Patio/Porch: Covered, Patio
Pool: In Ground, Salt Water
Swimming Pool: Yes
Utilities: Cable Available, City Sewer, City Water
Window: Window Coverings
Room Sizes
Bedroom-Primary: 17.00 x 15.00 Level - 1
Bath-Primary: 9.00 x 12.00 Level - 1
Living Room: 18.00 x 24.00 Level - 1
Office: 13.00 x 13.00 Level - 1
Bedroom: 10.00 x 12.00 Level - 1
Bedroom: 12.00 x 11.00 Level - 1
Bath-Full: 7.00 x 8.00 Level - 1
Kitchen: 13.00 x 15.00 Level - 1
Utility Room: 9.00 x 6.00 Level - 1
Local Schools
Elementary School: Willow Creek
School District: Eagle MT-Saginaw ISD
Listed By / Shown By
Listed By
Agency Name: Fadal Buchanan & AssociatesLLC
Agency Contact: 817-750-0012
Agent Name: Deedee Fadal

Shown By
Agent Name: Russell Cox
Agent Phone: Cell: (254) 717-6447
Agency Title: Kelly, Realtors

Estimate Your Payment
Estimated Payment
$ 1,117.65 per month $988.15 Principal & Interest $0.00 Property Tax (data not provided by mls) $129.50 Homeowner's InsuranceChange Payment Information




 The data relating to real estate for sale on this web site comes in part from the IDX of the Multiple Listing Service of NTREIS. The data on this site may not be reproduced or redistributed and is only for those individuals viewing this web site. Real estate listings held by brokerage firms other than the brokers/agents with their own information using this site are marked with the NTREIS thumbnail logo and detailed information about them includes the name of the listing broker(s).
Privacy Policy / DMCA Notice / ADA Accessibility


This site is hosted, designed and copyright
© 1994 - 2026 by
Delta Media Group, Inc. -- Patent Pending --
Agent License Information: 0507004
568 Willowview Drive | MLS# 21317251
This single family home located at 568 Willowview Drive, Saginaw, TX 76179 is currently listed for sale with an asking price of $444,000. This property was built in 2004 and has 3 bedrooms and 2 full baths with 2335 sq. ft. Willowview Drive is located in the Courts Of Willow Creek Add subdivision within the Eagle MT-Saginaw ISD school district. Search Courts Of Willow Creek Add real estate on www.254properties.com today.