



BEDS3
BATHS3 full 1 partial
SQUARE FEET3,718
MLS#21394981
STATUSPending
PROPERTY TYPEResidential - Single Family
SUBDIVISIONCambridge Place At Preston Trail
SCHOOLDallas ISD
Property Description
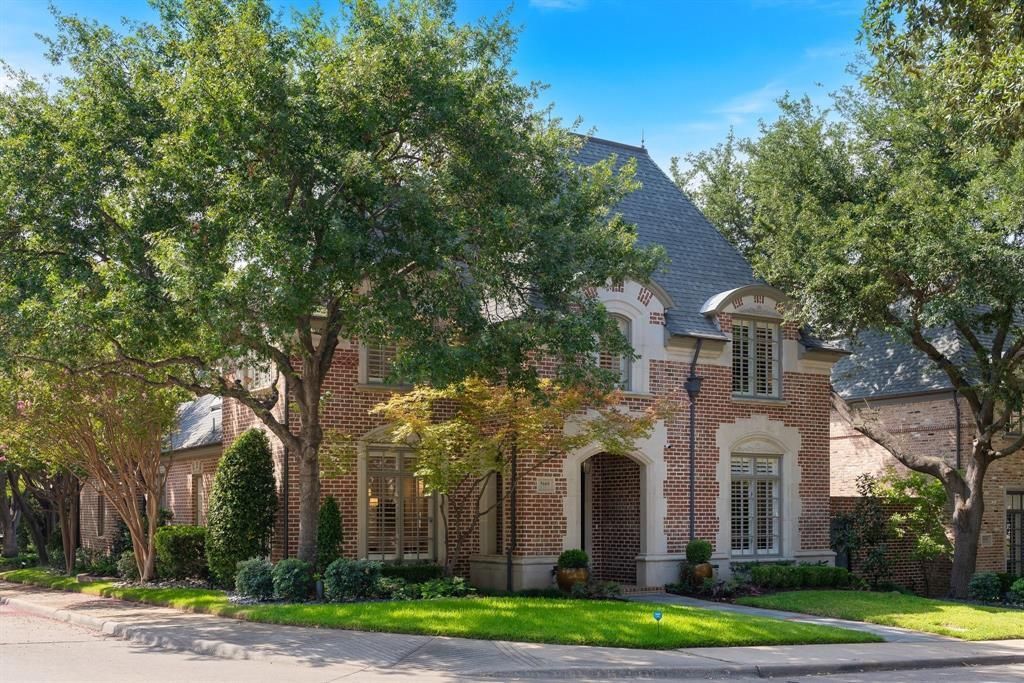
Elegant corner-lot home in the guard-gated community of Cambridge Place at Preston Trail, offering exceptional upgrades throughout.Step through a striking, custom hand-forged iron front door into an expansive, open floor plan with handsome dark maple wood flooring. The spacious den features a stunning marble fireplace and a dramatic wall of windows overlooking the sparkling pool and spa, filling the living space with natural light and views of beautifully landscaped grounds accented by Lentz exterior and tree lighting. A dedicated office with stylish French doors provides a private, flexible space for work.The impressive chef's kitchen boasts built-in appliances, a Wolf cooktop, dual sinks with instant hot water, and sleek quartz countertops. A nearby butler's pantry connects seamlessly to the dining room for effortless entertaining. The custom pantry features a built-in Miele coffee maker, an under-cabinet drawer refrigerator, German cabinetry, and luxurious white marble counters and backsplash.The primary suite is a true retreat, with a breathtakingly updated bath showcasing refined finishes and a luxurious marble tub. Step outside to your private side-yard oasis, complete with pool, spa, and elegant blue stone flooring. An outdoor kitchen with a built-in grill, sink, and quartzite countertops is perfect for gatherings.Modern amenities abound, including a 2-year-old Kohler home generator; a built-in electric vehicle charging station; a whole-house audio system; and durable Polyaspartic-coated garage flooring.
Property Features
Property Type: Residential - Single Family
Cooling: Ceiling Fan(s), Central Air, Electric, Zoned
Fireplaces: 1
Garage: 2 car attached
Heating: Central, Fireplace(s), Natural Gas, Zoned
Home Style: French, Traditional
Lot Size: 0.14 Acres
Roof Type: Composition
Year Built: 1997
Amenities
Chandelier
Decorative Lighting
Double Vanity
Eat-in Kitchen
Flat Screen Wiring
Granite Counters
High Speed Internet Available
Natural Woodwork
Open Floorplan
Pantry
Sound System Wiring
Wainscoting
Walk-In Closet(s)
Attached Grill
Covered Patio/Porch
Gas Grill
Outdoor Kitchen
Outdoor Shower
Private Yard
Feature Descriptions
Appliances: Built-in Coffee Maker, Built-in Gas Range, Built-in Refrigerator, Dishwasher, Disposal, Electric Oven, Gas Cooktop
Community Features: Gated, Greenbelt, Park
Days on Site: 27
Exterior: Brick
Fencing: Back Yard, Wood
Fireplace: Den, Gas, Gas Logs, Living Room, Other
Flooring: Carpet, Ceramic Tile, Wood
HOA Fee: 4010/ Annually
Laundry: Electric Dryer Hookup, Utility Room, Full Size W/D Area, Washer Hookup
Lot: Corner Lot
Lot Dimensions: 52x105x60x111
Other Equipment: Generator
Parcel#: 00820900130240000
Parking: Alley Access, Electric Vehicle Charging Station(s), Epoxy Flooring, Garage, Garage Door Opener, Garage Faces Rear
Parking Notes: Alley Access, Electric Vehicle Charging Station(s),
Pool: Gunite, Heated, In Ground, Outdoor Pool, Pool/Spa Combo, Private
Swimming Pool: Yes
Utilities: Alley, City Sewer, City Water, Concrete, Curbs, Sidewalk, Underground Utilities
Window: Electric Shades, Shutters, Skylights(s), Window Coverings
Local Schools
Elementary School: Jerry Junkins
School District: Dallas ISD
Listed By / Shown By
Listed By
Agency Name: Allie Beth Allman & Assoc.
Agency Contact: 214-883-4600
Agent Name: Trey Bounds

Shown By
Agent Name: Russell Cox
Agent Phone: Cell: (254) 717-6447
Agency Title: Kelly, Realtors

Estimate Your Payment
Estimated Payment
$ 4,770.16 per month $4,217.45 Principal & Interest $0.00 Property Tax (data not provided by mls) $552.71 Homeowner's InsuranceChange Payment Information




 The data relating to real estate for sale on this web site comes in part from the IDX of the Multiple Listing Service of NTREIS. The data on this site may not be reproduced or redistributed and is only for those individuals viewing this web site. Real estate listings held by brokerage firms other than the brokers/agents with their own information using this site are marked with the NTREIS thumbnail logo and detailed information about them includes the name of the listing broker(s).
Privacy Policy / DMCA Notice / ADA Accessibility


This site is hosted, designed and copyright
© 1994 - 2026 by
Delta Media Group, Inc. -- Patent Pending --
Agent License Information: 0507004
5660 Prestwick Lane | MLS# 21394981
This single family home located at 5660 Prestwick Lane, Dallas, TX 75252 is currently listed for sale with an asking price of $1,895,000. This property was built in 1997 and has 3 bedrooms and 3 full and 1 partial baths with 3718 sq. ft. Prestwick Lane is located in the Cambridge Place At Preston Trail subdivision within the Dallas ISD school district. Search Cambridge Place At Preston Trail real estate on www.254properties.com today.