



BEDS4
BATHS3 full
SQUARE FEET3,227
MLS#21271662
STATUSActive
PROPERTY TYPEResidential - Single Family
SUBDIVISIONVickery Place
SCHOOLDallas ISD
Property Description
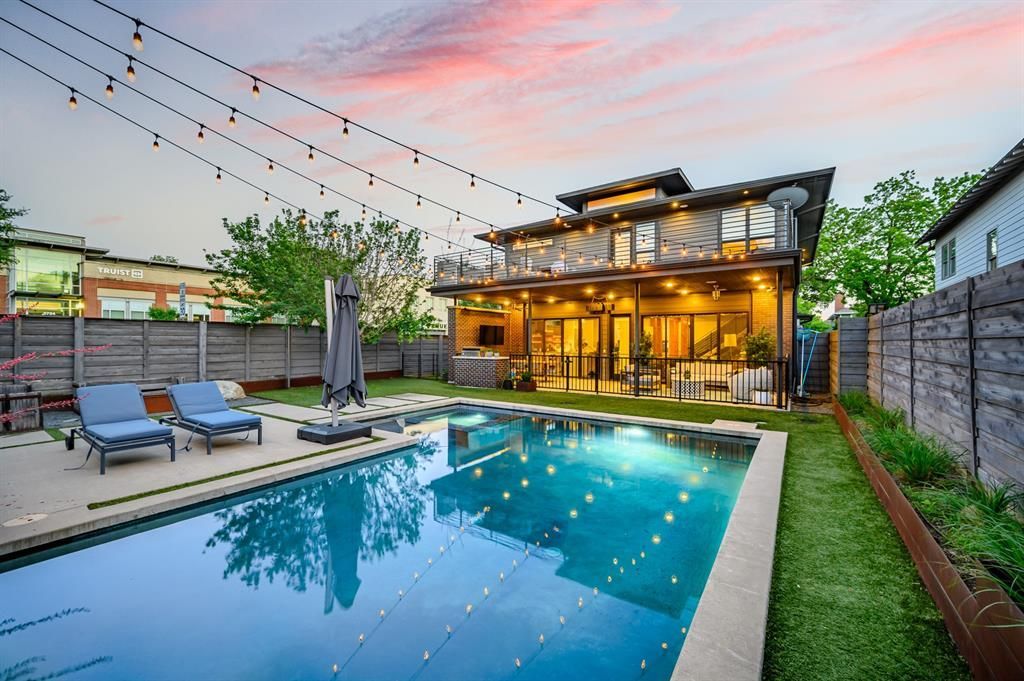
Rare Lower Greenville offering: a main house, a fully finished guesthouse, and a resort-style backyard, all on one prominent corner lot in Vickery Place. Above the two-car garage sits a private studio with its own kitchen, full bath, walk-in closets, and laundry — ready to function as an income-producing rental, executive home office, private gym, or guest suite from day one. This is the kind of flexible square footage that’s genuinely hard to find inside the loop. Out back, the backyard delivers true resort living: a gunite pool and spa, gas firepit, built-in outdoor BBQ, artificial turf for low-maintenance year-round green, multiple lounging areas, a separate dog run with doggy door, and additional storage behind the garage with a pool bath. Deep-set front and back porches extend the living space outdoors, making this a home built for entertaining in every season. Inside, this 2014 Craftsman-style residence blends timeless curb appeal with thoroughly modern design. A dramatic floating staircase, polished concrete floors, and expansive windows create a light-filled, open plan where the oversized kitchen island connects seamlessly to a butler’s pantry, formal dining room, and private study — ideal for hosting without ever feeling boxed in. A downstairs guest bedroom and full bath offer flexibility for visitors or multigenerational living, while two upstairs secondary bedrooms, freshly carpeted, share a spacious bath. Primary suite is a true retreat: an expansive private balcony overlooking the pool, a spa-inspired bath with soaking tub and separate shower, dual vanities, and an impressive walk-in closet. Additional features include an electric gate, EV charging, wet bar, wired sound and data, and energy-efficient windows throughout. Just moments from Lower Greenville’s best restaurants, coffee shops, cocktail lounges, and fitness studios, 5645 Vickery combines rare income potential, resort-style living, and walkable Dallas energy — a rare find at this price point.
Property Features
Property Type: Residential - Single Family
Cooling: Ceiling Fan(s), Central Air, Electric, Zoned
Fireplaces: 1
Garage: 2
Heating: Central, Fireplace(s), Natural Gas, Zoned
Home Style: Craftsman, Modern Farmhouse
Lot Size: 0.19 Acres
Roof Type: Composition
Year Built: 2014
Amenities
Built-in Features
Built-in Wine Cooler
Cable TV Available
Chandelier
Decorative Lighting
Double Vanity
Dry Bar
Eat-in Kitchen
Flat Screen Wiring
Granite Counters
High Speed Internet Available
In-Law Suite Floorplan
Kitchen Island
Loft
Multiple Staircases
Natural Woodwork
Open Floorplan
Sound System Wiring
Vaulted Ceiling(s)
Walk-In Closet(s)
Wet Bar
Wired for Data
Attached Grill
Balcony
Barbecue
Covered Patio/Porch
Dog Run
Fire Pit
Garden(s)
Rain Gutters
Lighting
Outdoor Living Center
Private Yard
Storage
Other
Feature Descriptions
Accessibility: Accessible Bath - Full, Accessible Bedroom, Accessible Kitchen
Appliances: Built-in Refrigerator, Dishwasher, Disposal, Gas Cooktop, Gas Oven, Ice Maker, Microwave, Convection Oven, Vented Exhaust Fan
Community Features: Curbs, Jogging Path/Bike Path, Park, Playground, Restaurant, Sidewalks
Days on Site: 99
Exclusions: All appliances remain. Furnishings are available for purchase, if desired. Ask agent for price.
Exterior: Brick, Frame
Fencing: Back Yard, Fenced, Gate, Privacy, Wood
Fireplace: Family Room, Gas, Gas Starter, Glass Doors, Ventless
Flooring: Concrete, Hardwood, Tile
Green Features: Drought Tolerant Plants, Thermostat, Windows
Laundry: Utility Room, Full Size W/D Area
Lot: Landscaped, Level
Lot Dimensions: 50x170
Parcel#: 00000186268000000
Parking: Additional Parking, Concrete, Electric Gate, Electric Vehicle Charging Station(s), Garage Door Opener, Garage Faces Side, Gated, Golf Cart Garage, Oversized, Parking Pad, Private, Secured, Storage
Parking Notes: Additional Parking, Concrete, Electric Gate, Electric
Patio/Porch: Covered, Front Porch, Rear Porch, Terrace
Pool: Gunite, In Ground, Outdoor Pool, Pool Sweep, Pool/Spa Combo
Swimming Pool: Yes
Utilities: Alley, Cable Available, City Sewer, City Water, Concrete, Curbs, Electricity Connected, Individual Gas Meter, Sidewalk
Window: Window Coverings
Local Schools
Elementary School: Geneva Heights
School District: Dallas ISD
Listed By / Shown By
Listed By
Agency Name: Briggs Freeman Sotheby's Int'l
Agency Contact: 469-443-8765
Agent Name: Shelle Carrig

Shown By
Agent Name: Russell Cox
Agent Phone: Cell: (254) 717-6447
Agency Title: Kelly, Realtors

Estimate Your Payment
Estimated Payment
$ 4,266.71 per month $3,772.34 Principal & Interest $0.00 Property Tax (data not provided by mls) $494.38 Homeowner's InsuranceChange Payment Information




 The data relating to real estate for sale on this web site comes in part from the IDX of the Multiple Listing Service of NTREIS. The data on this site may not be reproduced or redistributed and is only for those individuals viewing this web site. Real estate listings held by brokerage firms other than the brokers/agents with their own information using this site are marked with the NTREIS thumbnail logo and detailed information about them includes the name of the listing broker(s).
Privacy Policy / DMCA Notice / ADA Accessibility


This site is hosted, designed and copyright
© 1994 - 2026 by
Delta Media Group, Inc. -- Patent Pending --
Agent License Information: 0507004
5645 Vickery Boulevard | MLS# 21271662
This single family home located at 5645 Vickery Boulevard, Dallas, TX 75206 is currently listed for sale with an asking price of $1,695,000. This property was built in 2014 and has 4 bedrooms and 3 full baths with 3227 sq. ft. Vickery Boulevard is located in the Vickery Place subdivision within the Dallas ISD school district. Search Vickery Place real estate on www.254properties.com today.