



BEDS5
BATHS3 full 1 partial
SQUARE FEET3,309
MLS#21343307
STATUSActive
PROPERTY TYPEResidential - Single Family
SUBDIVISIONHoliday Meadows Add
SCHOOLBirdville ISD
Property Description
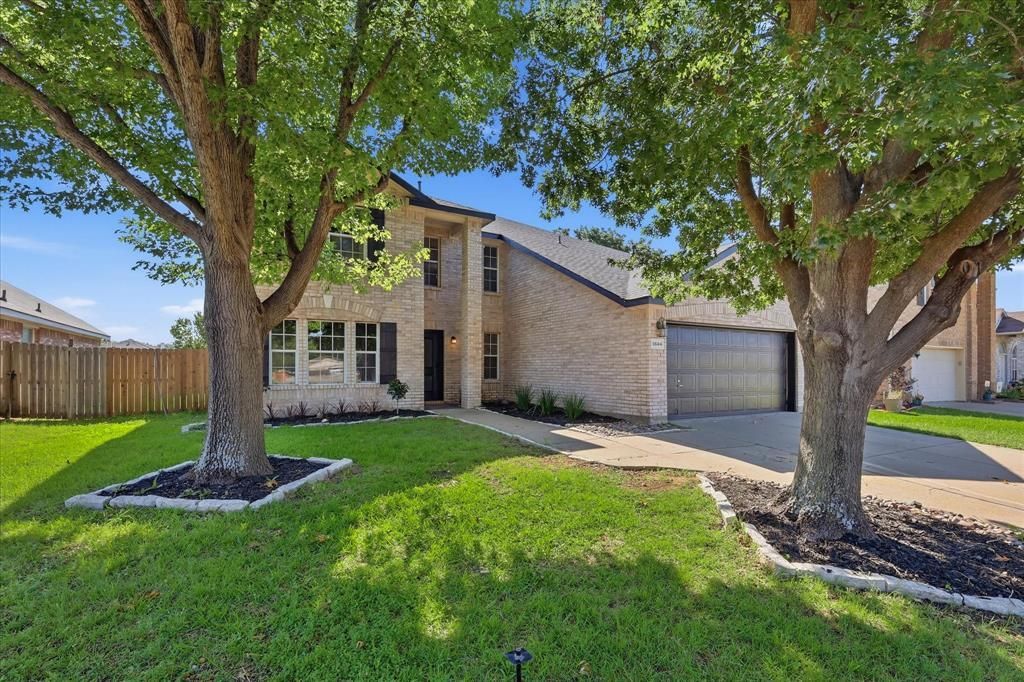
Designer finishes. Two private suites. And a secret worth touring.Welcome to 5644 Meadows Way, a beautifully remodeled five-bedroom, three-and-a-half-bath home offering 3,309 square feet in North Richland Hills. With more than $100,000 in renovations, this home delivers standout style and room to spread out.The kitchen makes an impression with all new custom cabinetry, quartz countertops, a waterfall island, farmhouse sink, stainless-steel appliances, and a bold backsplash. From morning coffee to dinner with friends, this is a space you'll actually enjoy using. Large windows brighten the main living area, while a dramatic stone fireplace gives the room its centerpiece.A spacious downstairs primary suite and tucked away inside? A hidden room that makes this home truly memorable. And there's a second upstairs bedroom with its own ensuite bathroom offer flexibility and privacy. Additional bedrooms provide space for guests, a home office, or your favorite hobby, while the upstairs game room is ready for movie nights and weekend fun. Luxury vinyl plank flooring throughout means zero carpet. Remodeled bathrooms, fresh interior and exterior paint, designer lighting, and black iron stair railings bring the look together. Recent improvements also include a new roof, HVAC system, and furnace.Enjoy a covered patio, fenced backyard, and attached two-car garage. Located in Holiday Meadows within Birdville ISD, this home pairs everyday convenience with details that make coming home feel special. Hidden away in a small, quiet subdivision with easy access to schools, shopping, restaurants and highways. Ready to see what's behind the door? Schedule your private tour of 5644 Meadows Way today.Search 5644 Meadows Way on YouTube for the FULL VIDEO TOUR AND BE SURE TO TURN UP THE VOLUME.
Property Features
Property Type: Residential - Single Family
Cooling: Central Air, ENERGY STAR Qualified Equipment
Fireplaces: 1
Garage: 2 car attached
Heating: Central, ENERGY STAR Qualified Equipment
Home Style: Traditional
Lot Size: 0.16 Acres
Roof Type: Composition
Year Built: 2001
Amenities
Cable TV Available
Chandelier
Decorative Lighting
Eat-in Kitchen
High Speed Internet Available
In-Law Suite Floorplan
Kitchen Island
Open Floorplan
Sound System Wiring
Walk-In Closet(s)
Second Primary Bedroom
Feature Descriptions
Appliances: Dishwasher, Disposal, Gas Range, Gas Water Heater, Plumbed For Gas in Kitchen
Days on Site: 38
Exterior: Brick
Fencing: Wood
Fireplace: Gas, Gas Starter, Stone, Wood Burning
Flooring: Luxury Vinyl Plank
HOA Fee: 127/ Semi-Annual
Laundry: Electric Dryer Hookup, Utility Room, Full Size W/D Area, Dryer Hookup, Washer Hookup
Parcel#: 07634684
Parking: Covered, Driveway, Garage, Garage Door Opener, Garage Faces Front
Parking Notes: Covered, Driveway, Garage, Garage Door Opener, Garage
Patio/Porch: Covered
Utilities: Cable Available, City Sewer, City Water
Local Schools
Elementary School: Holiday
School District: Birdville ISD
Listed By / Shown By
Listed By
Agency Name: eXp Realty LLC
Agency Contact: 682-214-3327
Agent Name: Rick Fruge

Shown By
Agent Name: Russell Cox
Agent Phone: Cell: (254) 717-6447
Agency Title: Kelly, Realtors

Estimate Your Payment
Estimated Payment
$ 1,359.05 per month $1,201.58 Principal & Interest $0.00 Property Tax (data not provided by mls) $157.47 Homeowner's InsuranceChange Payment Information




 The data relating to real estate for sale on this web site comes in part from the IDX of the Multiple Listing Service of NTREIS. The data on this site may not be reproduced or redistributed and is only for those individuals viewing this web site. Real estate listings held by brokerage firms other than the brokers/agents with their own information using this site are marked with the NTREIS thumbnail logo and detailed information about them includes the name of the listing broker(s).
Privacy Policy / DMCA Notice / ADA Accessibility


This site is hosted, designed and copyright
© 1994 - 2026 by
Delta Media Group, Inc. -- Patent Pending --
Agent License Information: 0507004
5644 Meadows Way | MLS# 21343307
This single family home located at 5644 Meadows Way, North Richland Hills, TX 76180 is currently listed for sale with an asking price of $539,900. This property was built in 2001 and has 5 bedrooms and 3 full and 1 partial baths with 3309 sq. ft. Meadows Way is located in the Holiday Meadows Add subdivision within the Birdville ISD school district. Search Holiday Meadows Add real estate on www.254properties.com today.