



BEDS2
BATHS2 full
SQUARE FEET980
MLS#21297214
STATUSActive
PROPERTY TYPEResidential - Townhouse
SUBDIVISIONCedar Creek Twnhms
SCHOOLFort Worth ISD
Property Description
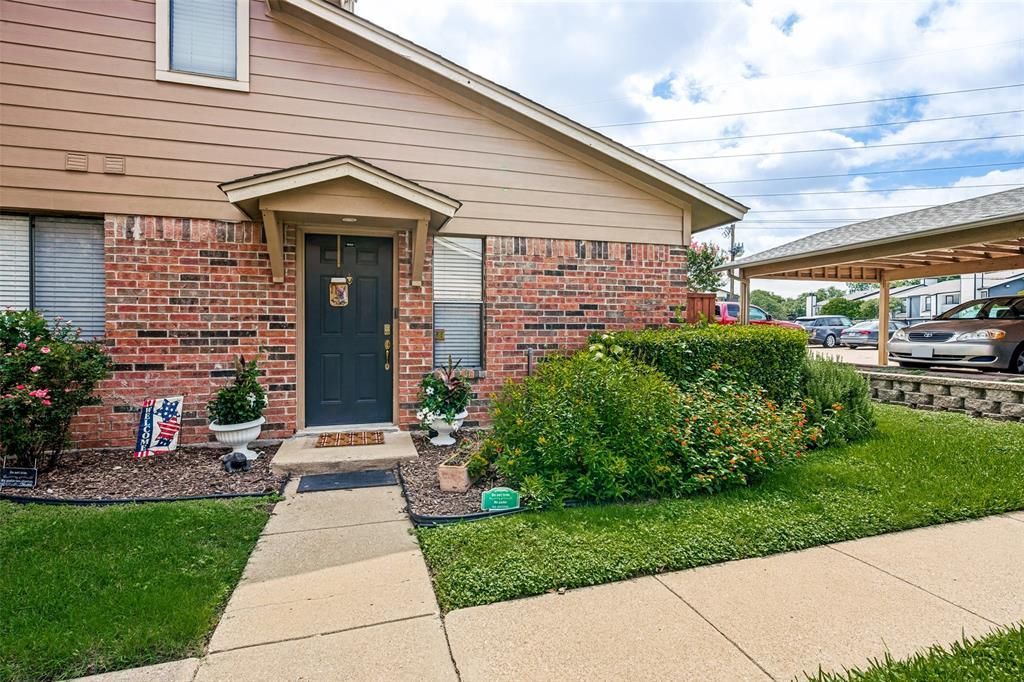
Tenant occupied through November 2026. Located within the gated Cedar Creek Townhome community, this 2-bedroom, 2-bath residence offers an opportunity to acquire a property in one of the area's most convenient locations. Just moments from the Trinity Trails system, residents enjoy direct access to miles of walking, running, and biking trails that connect to Waterside, where shopping, dining, entertainment, and Whole Foods Market are all within easy reach. The thoughtfully designed floor plan features approximately 980 square feet with two ensuite bedrooms, providing privacy and flexibility for a variety of living arrangements. The spacious living area showcases vaulted ceilings, a fireplace, and abundant natural light, while the kitchen offers storage and functionality for everyday living. A private fenced patio extends the living space outdoors, and the gated community provides a low-maintenance lifestyle with HOA services that include water, sewer, trash, and common area maintenance. Whether you're looking to expand your portfolio or secure a property in a highly desirable location, this Cedar Creek townhome offers a combination of convenience, accessibility, and long-term appeal. Photos were taken while occupied.
Property Features
Property Type: Residential - Townhouse
Cooling: Ceiling Fan(s), Central Air, Electric
Fireplaces: 1
Heating: Central
Home Style: Traditional
Lot Size: 0.08 Acres
Roof Type: Composition
Year Built: 1984
Amenities
Cable TV Available
Decorative Lighting
Flat Screen Wiring
Granite Counters
High Speed Internet Available
Vaulted Ceiling(s)
Second Primary Bedroom
Feature Descriptions
Appliances: Dishwasher, Disposal, Electric Range, Microwave
Community Features: Community Pool, Community Sprinkler, Curbs, Gated, Perimeter Fencing, Sidewalks
Days on Site: 85
Exterior: Brick, Siding
Fencing: Back Yard, Fenced, Wood
Fireplace: Living Room
Flooring: Carpet, Ceramic Tile, Wood
HOA Fee: 483/ Monthly
Lot: Few Trees, Interior Lot, Landscaped, Subdivision
Parcel#: 05645689
Parking: Assigned, Community Structure, Covered, Deeded, Detached Carport, Gated, On Site, Parking Lot
Parking Notes: Assigned, Community Structure, Covered, Deeded, Detach
Patio/Porch: Rear Porch
Pool: Fenced, In Ground, Outdoor Pool
Swimming Pool: Yes
Utilities: Asphalt, Cable Available, City Sewer, City Water, Community Mailbox, Curbs, Electricity Connected, Individual Water Meter, Sidewalk
Window: Window Coverings
Local Schools
Elementary School: Ridgleahil
School District: Fort Worth ISD
Listed By / Shown By
Listed By
Agency Name: Willoughby Agency
Agent Name: Samuel Demel

Shown By
Agent Name: Russell Cox
Agent Phone: Cell: (254) 717-6447
Agency Title: Kelly, Realtors

Estimate Your Payment
Estimated Payment
$ 478.02 per month $422.64 Principal & Interest $0.00 Property Tax (data not provided by mls) $55.39 Homeowner's InsuranceChange Payment Information




 The data relating to real estate for sale on this web site comes in part from the IDX of the Multiple Listing Service of NTREIS. The data on this site may not be reproduced or redistributed and is only for those individuals viewing this web site. Real estate listings held by brokerage firms other than the brokers/agents with their own information using this site are marked with the NTREIS thumbnail logo and detailed information about them includes the name of the listing broker(s).
Privacy Policy / DMCA Notice / ADA Accessibility


This site is hosted, designed and copyright
© 1994 - 2026 by
Delta Media Group, Inc. -- Patent Pending --
Agent License Information: 0507004
5644 Cedar Creek Drive | MLS# 21297214
This townhouse located at 5644 Cedar Creek Drive, Benbrook, TX 76109 is currently listed for sale with an asking price of $189,900. This property was built in 1984 and has 2 bedrooms and 2 full baths with 980 sq. ft. Cedar Creek Drive is located in the Cedar Creek Twnhms subdivision within the Fort Worth ISD school district. Search Cedar Creek Twnhms real estate on www.254properties.com today.