



BEDS3
BATHS3 full
SQUARE FEET3,025
MLS#21419162
STATUSActive
PROPERTY TYPEResidential - Townhouse
SUBDIVISIONManors At Valley Ranch
SCHOOLCarrollton-Farmers Branch ISD
Property Description
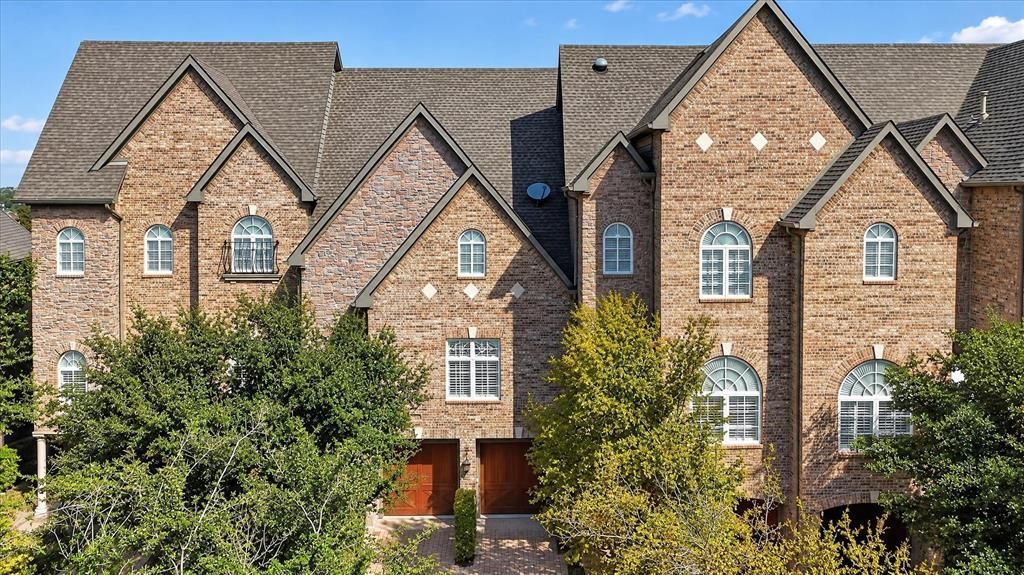
Welcome to an exceptional three-story townhome in the gated Manors at Valley Ranch, located in the desirable Valley Ranch area of Irving, TX. This distinctive 3-bedroom, 3-full-bath home offers three levels of versatile living, multiple balconies, a two-car garage, and access to a community clubhouse, pool, and fitness center. Served by Carrollton-Farmers Branch ISD.The main living level features an inviting living room with a fireplace and balcony, spacious dining room, and large kitchen with gas cooktop, abundant cabinetry, and an oversized pantry. Two bedrooms and a full bath complete this level.The third-floor primary suite is a private retreat with its own balcony, wet bar with microwave and mini fridge, two large walk-in closets, and a luxurious primary bath. A striking double-sided fireplace is enjoyed from both the bedroom and large Jacuzzi tub. A separate shower and sitting area complete this unique primary retreat.The lower level offers exceptional flexibility and can function as a second living area, game room, home office, children's retreat, or mother-in-law-guest suite. It includes a kitchen-style wet bar with cabinets, microwave, mini fridge, and sink, full bath, laundry room, and two large walk-in closets. A spiral staircase leads down to a covered private patio with a brick privacy wall, creating a wonderful space for outdoor relaxation and entertaining.With its flexible floor plan, multiple balconies, private outdoor space, abundant storage, wet bars, fireplaces, and three full baths, this Valley Ranch townhome offers a rare combination of luxury and functionality in a sought-after Irving location. The owner is a licensed broker in TX.
Property Features
Property Type: Residential - Townhouse
Cooling: Ceiling Fan(s), Central Air
Fireplaces: 2
Garage: 2 car attached
Heating: Central, Fireplace(s)
Lot Size: 0.06 Acres
Year Built: 2010
Amenities
Built-in Features
Cable TV Available
Chandelier
Decorative Lighting
Double Vanity
Granite Counters
High Speed Internet Available
In-Law Suite Floorplan
Kitchen Island
Multiple Staircases
Open Floorplan
Other
Pantry
Sound System Wiring
Walk-In Closet(s)
Wet Bar
Balcony
Covered Patio/Porch
Feature Descriptions
Appliances: Built-in Gas Range, Dishwasher, Disposal, Dryer, Electric Oven, Gas Cooktop, Ice Maker, Refrigerator, Washer
Community Features: Club House, Community Pool, Fitness Center, Gated, Perimeter Fencing
Days on Site: 5
Exterior: Brick
Fencing: Brick
Fireplace: Bath, Gas, Gas Logs, Glass Doors, Living Room, Primary Bedroom
Flooring: Carpet, Travertine Stone, Wood
HOA Fee: 1350/ Semi-Annual
Laundry: Electric Dryer Hookup, Utility Room, Full Size W/D Area, Dryer Hookup, Washer Hookup
Other Equipment: Intercom
Parcel#: 322796100B0180000
Parking: Common, Driveway, Garage, Garage Door Opener, Garage Faces Front, Garage Single Door, Guest
Parking Notes: Common, Driveway, Garage, Garage Door Opener, Garage F
Patio/Porch: Covered
Swimming Pool: Yes
Utilities: City Sewer, City Water
Window: Shutters
Room Sizes
Living Room: 12.00 x 10.00 Level - 2
Bedroom-Primary: 25.00 x 20.00 Level - 3
Bedroom: 13.00 x 12.00 Level - 2
Bedroom: 14.00 x 10.00 Level - 2
Bath-Full: 11.00 x 5.00 Level - 1
Bath-Full: 11.00 x 5.00 Level - 2
Family Room: 27.00 x 13.00 Level - 1
Local Schools
Elementary School: Landry
School District: Carrollton-Farmers Branch ISD
Listed By / Shown By
Listed By
Agency Name: Fadal Buchanan & AssociatesLLC
Agency Contact: 817-750-0012
Agent Name: Lorrie Shear

Shown By
Agent Name: Russell Cox
Agent Phone: Cell: (254) 717-6447
Agency Title: Kelly, Realtors

Estimate Your Payment
Estimated Payment
$ 1,258.49 per month $1,112.67 Principal & Interest $0.00 Property Tax (data not provided by mls) $145.82 Homeowner's InsuranceChange Payment Information




 The data relating to real estate for sale on this web site comes in part from the IDX of the Multiple Listing Service of NTREIS. The data on this site may not be reproduced or redistributed and is only for those individuals viewing this web site. Real estate listings held by brokerage firms other than the brokers/agents with their own information using this site are marked with the NTREIS thumbnail logo and detailed information about them includes the name of the listing broker(s).
Privacy Policy / DMCA Notice / ADA Accessibility


This site is hosted, designed and copyright
© 1994 - 2026 by
Delta Media Group, Inc. -- Patent Pending --
Agent License Information: 0507004
563 Rockingham Drive | MLS# 21419162
This townhouse located at 563 Rockingham Drive, Irving, TX 75063 is currently listed for sale with an asking price of $499,950. This property was built in 2010 and has 3 bedrooms and 3 full baths with 3025 sq. ft. Rockingham Drive is located in the Manors At Valley Ranch subdivision within the Carrollton-Farmers Branch ISD school district. Search Manors At Valley Ranch real estate on www.254properties.com today.