



BEDS4
BATHS4 full 1 partial
SQUARE FEET3,230
MLS#21415638
STATUSPending
PROPERTY TYPEResidential - Single Family
SUBDIVISIONInwood Road Estates
SCHOOLDallas ISD
Property Description
MULTIPLE OFFERS RECEIVED! BEST AND FINAL DUE BY NOON ON SATURDAY, OCTOBER 24, 2026. location on a spacious 0.36-acre lot with mature trees and endless possibilities. An exceptional opportunity to build your dream home in a highly desirable Dallas location, just minutes from some of the city’s best attractions, private schools, dining, and shopping. Convenient access to the Dallas North Tollway, I-635, and US-75. Surrounded by new construction homes and beautifully remodeled ranch-style homes, this property offers tremendous potential. The home is being sold AS IS and is best suited for new construction rather than remodeling. No showings of the interior of the home. Value is in the land.
Property Features
Property Type: Residential - Single Family
Cooling: Central Air
Fireplaces: 1
Garage: 3 car attached
Heating: Central
Home Style: Traditional
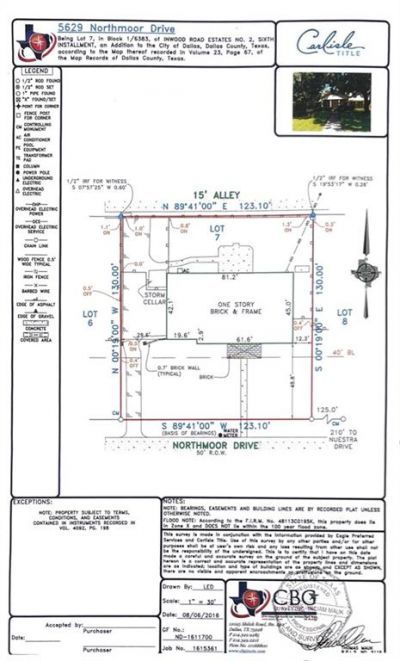
Lot Size: 0.37 Acres
Year Built: 1955
Amenities
Built-in Features
Cable TV Available
Feature Descriptions
Appliances: Dishwasher, Tankless Water Heater
Days on Site: 4
Exclusions: Fabric on walls, fan in primary bedroom and interior wood doors.
Exterior: Brick
Fencing: Wood
Fireplace: Gas
Lot Dimensions: 123x130
Parcel#: 00000577111000000
Parking: Garage Faces Side
Parking Notes: Garage Faces Side
Utilities: City Sewer, City Water
Local Schools
Elementary School: Pershing
School District: Dallas ISD
Listed By / Shown By
Listed By
Agency Name: Allie Beth Allman & Assoc.
Agency Contact: 214-682-5754
Agent Name: Kimberly Cocotos

Shown By
Agent Name: Russell Cox
Agent Phone: Cell: (254) 717-6447
Agency Title: Kelly, Realtors

Estimate Your Payment
Estimated Payment
$ 3,398.26 per month $3,004.51 Principal & Interest $0.00 Property Tax (data not provided by mls) $393.75 Homeowner's InsuranceChange Payment Information




 The data relating to real estate for sale on this web site comes in part from the IDX of the Multiple Listing Service of NTREIS. The data on this site may not be reproduced or redistributed and is only for those individuals viewing this web site. Real estate listings held by brokerage firms other than the brokers/agents with their own information using this site are marked with the NTREIS thumbnail logo and detailed information about them includes the name of the listing broker(s).
Privacy Policy / DMCA Notice / ADA Accessibility


This site is hosted, designed and copyright
© 1994 - 2026 by
Delta Media Group, Inc. -- Patent Pending --
Agent License Information: 0507004
5629 Northmoor Drive | MLS# 21415638
This single family home located at 5629 Northmoor Drive, Dallas, TX 75230 is currently listed for sale with an asking price of $1,350,000. This property was built in 1955 and has 4 bedrooms and 4 full and 1 partial baths with 3230 sq. ft. Northmoor Drive is located in the Inwood Road Estates subdivision within the Dallas ISD school district. Search Inwood Road Estates real estate on www.254properties.com today.