



BEDS3
BATHS2 full 1 partial
SQUARE FEET1,580
MLS#2007471
STATUSActive
PROPERTY TYPEResidential - Single Family
SUBDIVISIONSILVER CREEK
SCHOOLNorthside
Property Description
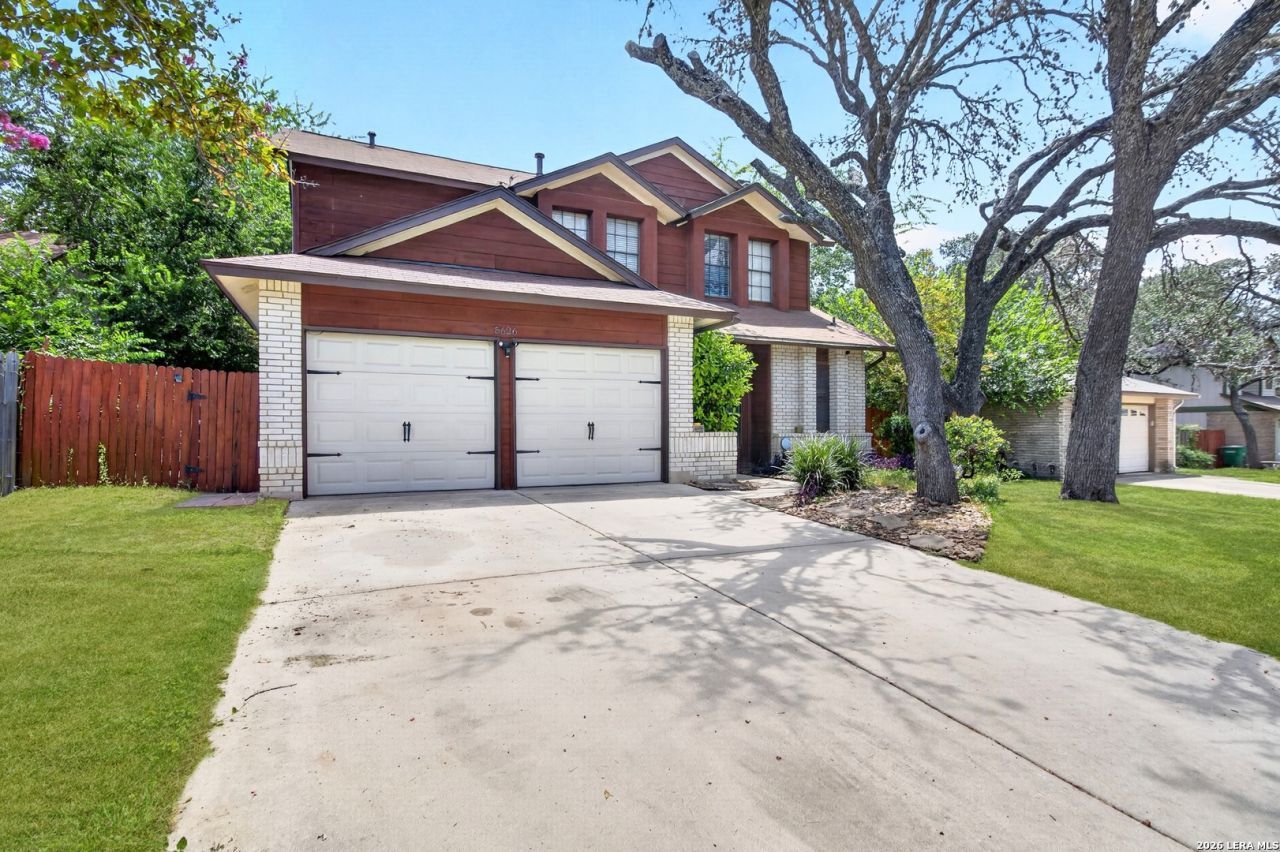
Move-in-ready Home! 3-bedroom, 2.5-baths offers an inviting atmosphere with a Brick fireplace, beautiful hardwood flooring, and a spacious living area with a half bath downstairs! Roof Replaced in 2020! Stainless steel appliances, with unique backsplash. Enjoy breakfast or a quick snack at the spacious bar counter. A spacious Master suite w/ his & hers vanities, nice secondary bedrooms for family or guests! Once outside, youll find a lush, green, woodsy environment for a peaceful getaway, playing with the
Property Features
Property Type: Residential - Single Family
Cooling: One Central
Fenced: Yes
Fuel Type: Electric
Heating: Central
Home Style: Two Story, Traditional
Lot Size: 0.15 Acres
Roof Type: Composition
Stories: 2.0
Taxes: $5,797
Year Built: 1984
Feature Descriptions
Builder Name: unknown
Days on Site: 25
Exterior: Patio Slab, Privacy Fence, Double Pane Windows, Storage Building/Shed, Mature Trees
Exterior: Brick, Siding
Flooring: Ceramic Tile, Wood
Foundation: Slab
Hoa Fee: 60/Annually
HOA Mandatory: Yes
HOA Name: GREAT NORTHWEST
Improvements: Street Paved, Curbs, Street Gutters, Sidewalks, Streetlights, Fire Hydrant w/in 500,Asphalt, City Street
Inclusions: Ceiling Fans, Chandelier, Washer, Dryer, Self-Cleaning Oven, Microwave Oven, Stove/Range, Refrigerator, Disposal, Dishwasher, Vent Fan, Electric Water Heater
Interior: One Living Area, Liv/Din Combo, Eat-In Kitchen, Breakfast Bar, Walk-In Pantry, Utility Room Inside, All Bedrooms Upstairs,1st Floor Lvl/No Steps, High Speed Internet
Lot: City View, County VIew, Level
Multiple HOA: No
Neighborhood Amenities: Pool, Tennis, Clubhouse, Park/Playground, Jogging Trails, Sports Court
Parking: Two Car Garage, Detached
Pool/Spa: None
Tax By Multiple Counties: No
Type: Single Family Detached
Water/Sewer: Water System, Sewer System
Windows: All Remain
Room Sizes
Bedroom 2: 12 X 12
Bedroom 3: 12 X 12
Kitchen: 12 X 8
Living Room: 20 X 24
Local Schools
High School: Warren
Middle School: Connally
Elementary School: Timberwilde
School District: Northside
Listed By / Shown By
Listed By
Agency Name: AE Realty
Agency Phone: (210) 688-9740
Shown By
Agent Name: Russell Cox
Agent Phone: Cell: (254) 717-6447
Agency Title: Kelly, Realtors
Agency Email: info@kellyrealtors.com
Agency Text: (254) 717-6447

Estimate Your Payment
Estimated Payment
$ 1,117.40 per month $560.82 Principal & Interest $483.08 Property Tax $73.50 Homeowner's InsuranceChange Payment Information




Privacy Policy / DMCA Notice / ADA Accessibility


This site is hosted, designed and copyright
© 1994 - 2026 by
Delta Media Group, Inc. -- Patent Pending --
Agent License Information: 0507004
5626 Timbersteep | MLS# 2007471
This single family home located at 5626 Timbersteep, San Antonio, TX 78250 is currently listed for sale with an asking price of $251,990. This property was built in 1984 and has 3 bedrooms and 2 full and 1 partial baths with 1580 sq. ft. Timbersteep is located in the SILVER CREEK subdivision within the Northside school district. Search SILVER CREEK real estate on www.254properties.com today.