



BEDS4
BATHS3 full 1 partial
SQUARE FEET2,252
MLS#21298901
STATUSActive
PROPERTY TYPEResidential - Single Family
SUBDIVISIONSCPA
SCHOOLParis ISD
Property Description
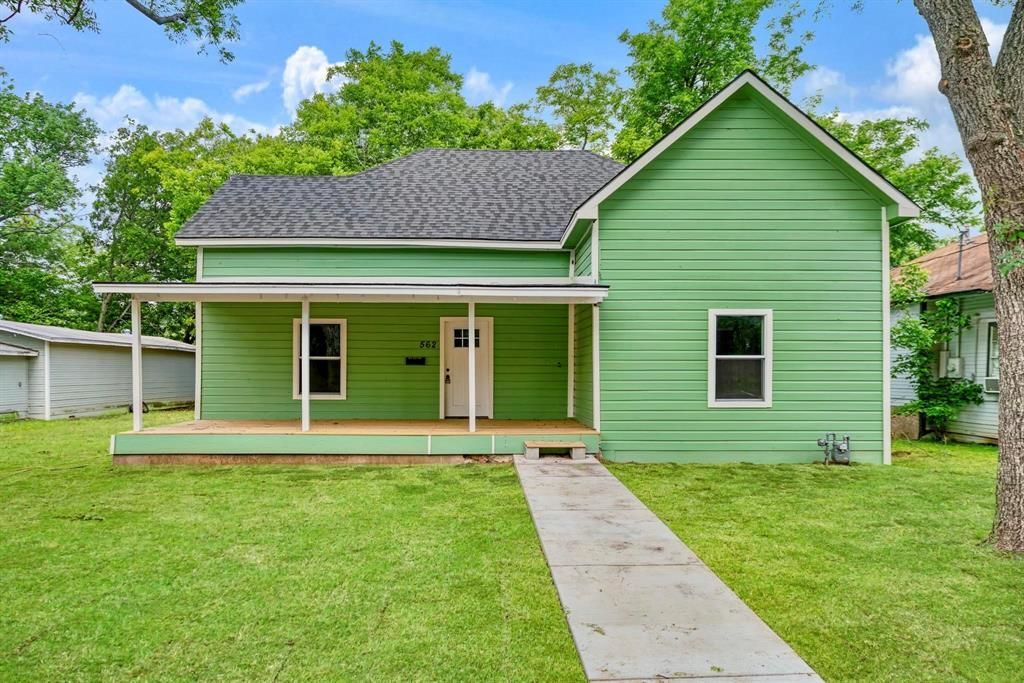
Welcome to this beautifully remodeled home in the heart of Paris's Historic District! Offering 4 bedrooms, 3.5 bathrooms, and 2,252 square feet of thoughtfully updated living space, this home perfectly blends timeless character with modern convenience. Step inside to find stunning updates throughout, creating a move-in-ready space that's both stylish and functional. The spacious layout provides plenty of room for family, guests, and entertaining, while the charming details preserve the home's historic appeal. Outside, you'll find an impressive 1,280-square-foot storage building, providing endless possibilities for storage, hobbies, a workshop, or additional workspace. Located within Paris ISD and just minutes from local shopping, dining, and downtown amenities, this property offers the perfect combination of location, charm, and versatility. Beautifully updated and ready for its next chapter—this is a place you'll be proud to call home.
Property Features
Property Type: Residential - Single Family
Cooling: Ceiling Fan(s), Central Air, Electric
Garage: 1
Heating: Central, Electric
Home Style: Traditional
Lot Size: 0.43 Acres
Roof Type: Composition
Year Built: 9999
Amenities
Decorative Lighting
Open Floorplan
Walk-In Closet(s)
Second Primary Bedroom
Feature Descriptions
Appliances: Dishwasher, Disposal
Days on Site: 85
Exclusions: personal possessions
Exterior: Siding
Fencing: Chain Link
Flooring: Carpet, Laminate
Lot: Brush, Cleared
Parcel#: 16238
Parking: Driveway
Parking Notes: Driveway
Utilities: City Sewer, City Water, Electricity Connected
Local Schools
Elementary School: Aiken
School District: Paris ISD
Listed By / Shown By
Listed By
Agency Name: Hygge Homes and Land
Agent Name: Cydnie Malone

Shown By
Agent Name: Russell Cox
Agent Phone: Cell: (254) 717-6447
Agency Title: Kelly, Realtors

Estimate Your Payment
Estimated Payment
$ 629.06 per month $556.17 Principal & Interest $0.00 Property Tax (data not provided by mls) $72.89 Homeowner's InsuranceChange Payment Information




 The data relating to real estate for sale on this web site comes in part from the IDX of the Multiple Listing Service of NTREIS. The data on this site may not be reproduced or redistributed and is only for those individuals viewing this web site. Real estate listings held by brokerage firms other than the brokers/agents with their own information using this site are marked with the NTREIS thumbnail logo and detailed information about them includes the name of the listing broker(s).
Privacy Policy / DMCA Notice / ADA Accessibility


This site is hosted, designed and copyright
© 1994 - 2026 by
Delta Media Group, Inc. -- Patent Pending --
Agent License Information: 0507004
562 SW 1st | MLS# 21298901
This single family home located at 562 SW 1st, Paris, TX 75460 is currently listed for sale with an asking price of $249,900. This property was built in 9999 and has 4 bedrooms and 3 full and 1 partial baths with 2252 sq. ft. SW 1st is located in the SCPA subdivision within the Paris ISD school district. Search SCPA real estate on www.254properties.com today.