



BEDS4
BATHS3 full 1 partial
SQUARE FEET3,694
MLS#21367040
STATUSActive
PROPERTY TYPEResidential - Single Family
SUBDIVISIONChamberlain Arlington Heights 1st
SCHOOLFort Worth ISD
Property Description
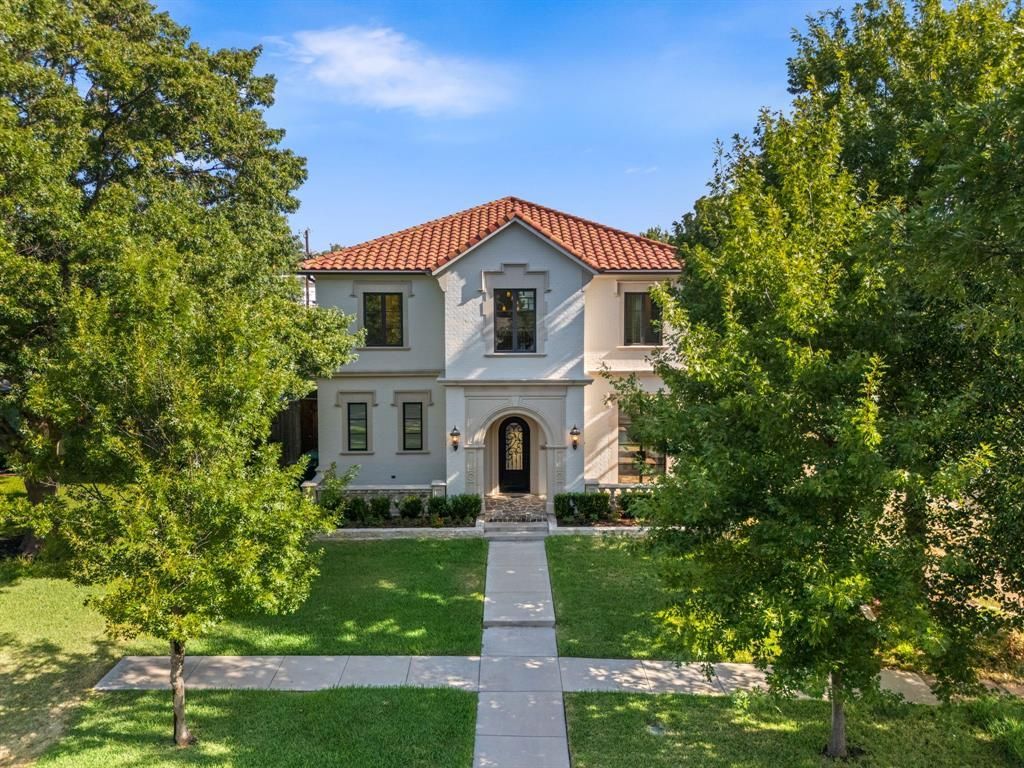
Timeless Spanish style home in the heart of historical Camp Bowie District on the West Side close to restaurants, shops and dickies Arena. This open concept home offers a large chefs kitchen with a 48inch dual-fuel range, XL built-in fridge and freezer, large marble island and commercial grade vent with a custom plaster vent hood. The spacious master has a spa like ensuite bathroom with a large vanity and deep soaking tub adorned with marble counter tops and tile. The living room is a special and warm place with a custom cast stone mantle over the fire place and wood beams on the ceiling. Outside the living room windows you can see the generous outdoor living space and backyard. The garage gas alley access and can easily accommodate large vehicles and trucks. Upstairs you will find a second large living area and three additional bedrooms. Access to the mechanical room couldn't be easier as it is on the second floor accessible through a door, no scuttle holes or pull down stairs necessary.
Property Features
Property Type: Residential - Single Family
Cooling: Electric
Fireplaces: 1
Garage: 2 car attached
Heating: Electric
Lot Size: 0.14 Acres
Roof Type: Spanish Tile
Year Built: 2019
Amenities
Chandelier
Decorative Lighting
Eat-in Kitchen
Flat Screen Wiring
Granite Counters
High Speed Internet Available
Kitchen Island
Open Floorplan
Pantry
Walk-In Closet(s)
Covered Patio/Porch
Feature Descriptions
Appliances: Built-in Gas Range, Built-in Refrigerator, Commercial Grade Vent, Dishwasher, Disposal, Electric Oven, Ice Maker, Microwave, Double Oven, Plumbed For Gas in Kitchen, Refrigerator, Tankless Water Heater, Vented Exhaust Fan
Days on Site: 13
Exterior: Brick
Fencing: Back Yard, Fenced, Gate, Privacy, Wood
Fireplace: Gas Logs, Living Room, Raised Hearth
Flooring: Engineered Wood, Tile, Wood
Laundry: Electric Dryer Hookup, Utility Room, Full Size W/D Area, Dryer Hookup, Washer Hookup
Parcel#: 00480770
Parking: Epoxy Flooring, Garage Door Opener, Garage Faces Rear
Parking Notes: Epoxy Flooring, Garage Door Opener, Garage Faces Rea
Patio/Porch: Covered
Utilities: City Sewer, City Water, Natural Gas Available
Local Schools
Elementary School: Phillips M
School District: Fort Worth ISD
Listed By / Shown By
Listed By
Agency Name: Keller Williams Brazos West
Agency Contact: 817-734-3959
Agent Name: Sunny Shipley

Shown By
Agent Name: Russell Cox
Agent Phone: Cell: (254) 717-6447
Agency Title: Kelly, Realtors

Estimate Your Payment
Estimated Payment
$ 3,947.02 per month $3,489.69 Principal & Interest $0.00 Property Tax (data not provided by mls) $457.33 Homeowner's InsuranceChange Payment Information




 The data relating to real estate for sale on this web site comes in part from the IDX of the Multiple Listing Service of NTREIS. The data on this site may not be reproduced or redistributed and is only for those individuals viewing this web site. Real estate listings held by brokerage firms other than the brokers/agents with their own information using this site are marked with the NTREIS thumbnail logo and detailed information about them includes the name of the listing broker(s).
Privacy Policy / DMCA Notice / ADA Accessibility


This site is hosted, designed and copyright
© 1994 - 2026 by
Delta Media Group, Inc. -- Patent Pending --
Agent License Information: 0507004
5616 Pershing Avenue | MLS# 21367040
This single family home located at 5616 Pershing Avenue, Fort Worth, TX 76107 is currently listed for sale with an asking price of $1,568,000. This property was built in 2019 and has 4 bedrooms and 3 full and 1 partial baths with 3694 sq. ft. Pershing Avenue is located in the Chamberlain Arlington Heights 1st subdivision within the Fort Worth ISD school district. Search Chamberlain Arlington Heights 1st real estate on www.254properties.com today.