



BEDS3
BATHS2 full
SQUARE FEET1,947
MLS#21328508
STATUSActive Option Contract
PROPERTY TYPEResidential - Single Family
SUBDIVISIONLegend Trails Ph II
SCHOOLLewisville ISD
Property Description
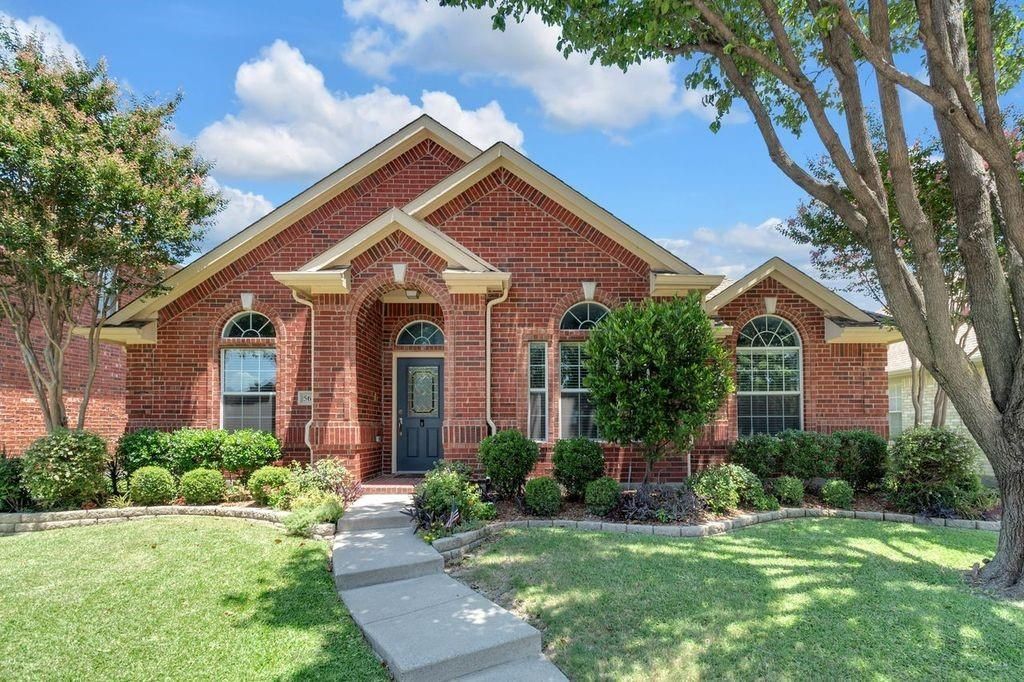
Welcome home! Located in the highly sought after Community of Legend Trails. Immaculate and move-in ready!! Step into this beautiful single-story open-floor-plan, which greets you with formal living and dining spaces filled with an abundance of natural light. The spacious living area flows seamlessly into the kitchen, which features quartz countertops and stainless steel appliances, offering ample counter space for the entertainer-chef in YOU! The ample family room offers a wonderful fireplace, making you ready to host during fall and winter holidays. The primary bedroom retreat is situated on the far end of the home, providing you with privacy and tranquility. Second and third bedrooms are conveniently located on a separate yet quiet wing, sharing an additional full bath. Enjoy your private oversized backyard retreat featuring plenty of even grassy space for those summer BBQ's and evening gatherings with friends and family! A perfect blend of modern updates, exceptional value, and incredible location in The Colony! This home is truly move-in ready. Come become the new owner of this gorgeous home!!Close proximity to Ridgepointe Park, Shoreline Trail and Stewart Park and sandy beach. Also conveniently located near 121, and convenient access to high energy entertainment, upscale dining, Grandscape, Legacy West, PGA Frisco, Lake Lewisville, Cosm, Andretti, Scheels, NFM and major roadways. Bonus: refrigerator conveys!!
Property Features
Property Type: Residential - Single Family
Cooling: Attic Fan, Ceiling Fan(s), Central Air
Fireplaces: 1
Garage: 2 car attached
Heating: Central, Fireplace(s)
Home Style: Traditional
Lot Size: 0.16 Acres
Roof Type: Composition
Year Built: 2002
Amenities
Cable TV Available
Eat-in Kitchen
Flat Screen Wiring
High Speed Internet Available
Pantry
Feature Descriptions
Appliances: Dishwasher, Disposal, Electric Oven, Electric Range, Electric Water Heater, Microwave, Refrigerator
Days on Site: 6
Exterior: Brick
Fencing: Wood
Fireplace: Gas Logs, Living Room
Flooring: Carpet, Ceramic Tile, Laminate, Tile
HOA Fee: 532/ Annually
Laundry: Utility Room, Full Size W/D Area, Dryer Hookup, Washer Hookup
Lot: Landscaped, Lrg. Backyard Grass, Sprinkler System
Parcel#: R235203
Parking: Additional Parking, Alley Access, Garage, Garage Door Opener, Garage Single Door
Parking Notes: Additional Parking, Alley Access, Garage, Garage Door
Utilities: City Sewer, City Water, Electricity Available, Individual Gas Meter, Individual Water Meter, Underground Utilities
Window: Window Coverings
Local Schools
Elementary School: Lewisville
School District: Lewisville ISD
Listed By / Shown By
Listed By
Agency Name: JPAR Dallas
Agency Contact: 972-836-9295
Agent Name: Norma Walker

Shown By
Agent Name: Russell Cox
Agent Phone: Cell: (254) 717-6447
Agency Title: Kelly, Realtors

Estimate Your Payment
Estimated Payment
$ 1,185.62 per month $1,048.24 Principal & Interest $0.00 Property Tax (data not provided by mls) $137.38 Homeowner's InsuranceChange Payment Information




 The data relating to real estate for sale on this web site comes in part from the IDX of the Multiple Listing Service of NTREIS. The data on this site may not be reproduced or redistributed and is only for those individuals viewing this web site. Real estate listings held by brokerage firms other than the brokers/agents with their own information using this site are marked with the NTREIS thumbnail logo and detailed information about them includes the name of the listing broker(s).
Privacy Policy / DMCA Notice / ADA Accessibility


This site is hosted, designed and copyright
© 1994 - 2026 by
Delta Media Group, Inc. -- Patent Pending --
Agent License Information: 0507004
5612 Longhorn Drive | MLS# 21328508
This single family home located at 5612 Longhorn Drive, The Colony, TX 75056 is currently listed for sale with an asking price of $471,000. This property was built in 2002 and has 3 bedrooms and 2 full baths with 1947 sq. ft. Longhorn Drive is located in the Legend Trails Ph II subdivision within the Lewisville ISD school district. Search Legend Trails Ph II real estate on www.254properties.com today.