



BEDS5
BATHS3 full 1 partial
SQUARE FEET3,114
MLS#2023766
STATUSNew
PROPERTY TYPEResidential - Single Family
SUBDIVISIONALAMO RANCH
SCHOOLNorthside
Property Description
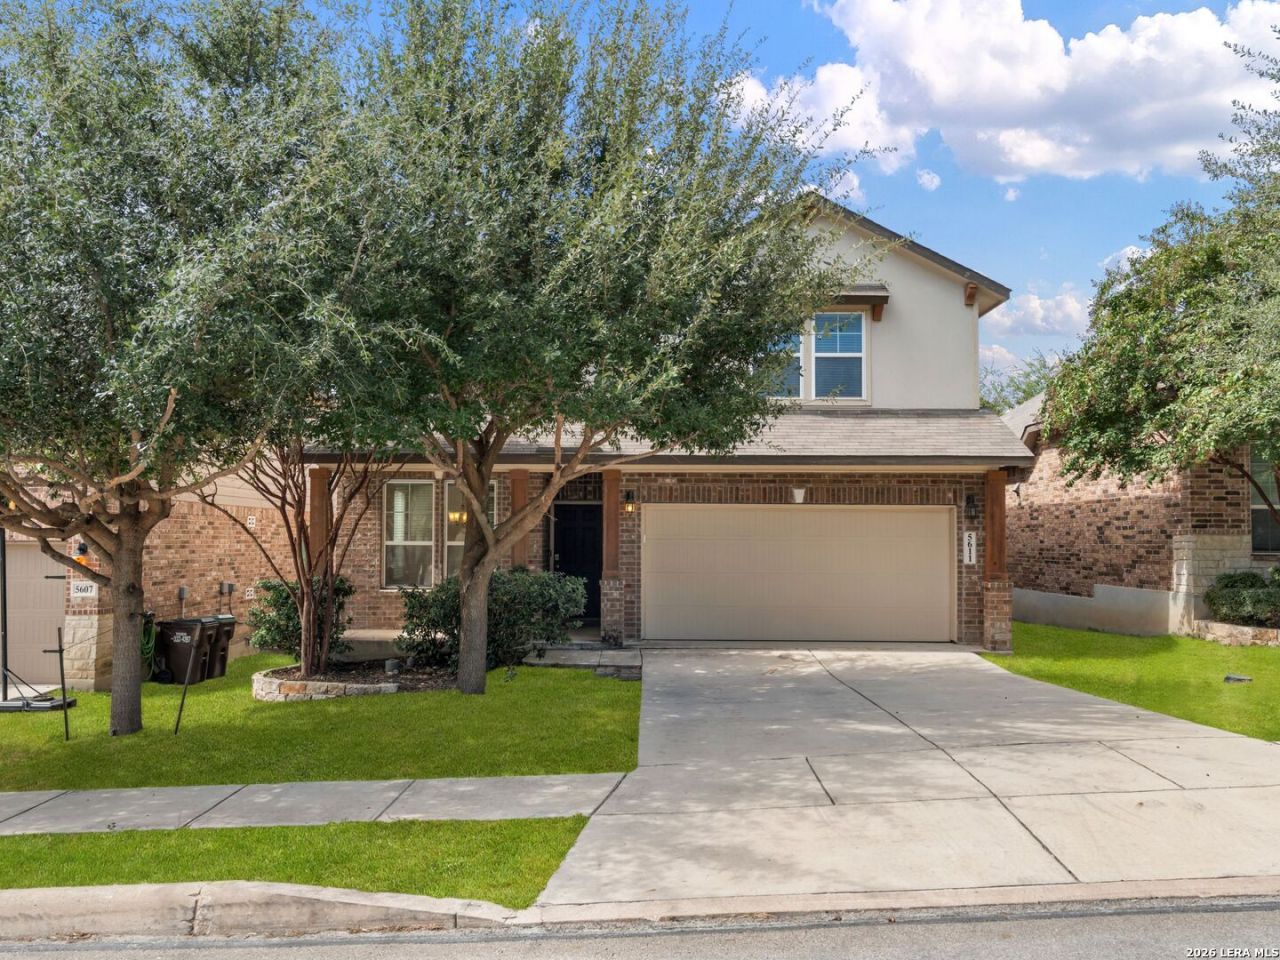
Designed for comfortable everyday living and effortless entertaining, this spacious two-story residence offers 3,114 square feet of thoughtfully designed living space, featuring five bedrooms and three-and-a-half baths. An inviting entry welcomes you into the kitchen with a dedicated breakfast area that flows seamlessly into the main living room, creating an open and inviting atmosphere for gathering. Privately situated on the main level, the primary suite offers a peaceful retreat complete with a well-appointed bath and spacious walk-in closet. Upstairs, an expansive game room serves as a central gathering space, complemented by an adjacent media room ideal for movie nights and entertainment. Four generously sized secondary bedrooms and two full bathrooms, including a convenient Jack-and-Jill arrangement, provide ample space and flexibility for family and guests. With its functional layout, multiple living areas and comfortable accommodations, this home offers an exceptional balance of space, versatility and everyday convenience.
Property Features
Property Type: Residential - Single Family
Cooling: One Central
Fuel Type: Natural Gas
Heating: Central
Home Style: Two Story
Lot Size: 0.12 Acres
Roof Type: Composition
Stories: 2.0
Taxes: $7,238
Year Built: 2016
Feature Descriptions
Builder Name: D.R. Horton
Days on Site: 5
Exterior: Brick, Stone/Rock, Cement Fiber
Flooring: Carpeting, Ceramic Tile
Foundation: Slab
Hoa Fee: 114/Quarterly
HOA Mandatory: Yes
HOA Name: RIVERSTONE ALAMO RANCH HOA
Inclusions: Ceiling Fans, Chandelier, Washer Connection, Dryer Connection, Stove/Range, Refrigerator, Disposal, Dishwasher
Interior: One Living Area, Two Living Area, Liv/Din Combo, Separate Dining Room, Walk-In Pantry, Game Room, Media Room, Utility Room Inside
Multiple HOA: No
Neighborhood Amenities: Pool, Park/Playground, Sports Court
Parking: Two Car Garage
Pool/Spa: None
Tax By Multiple Counties: No
Type: Single Family Detached
Water/Sewer: Water System, Sewer System, City
Windows: All Remain
Room Sizes
Bedroom 2: 11 X 14
Bedroom 3: 13 X 12
Bedroom 4: 13 X 13
Bedroom 5: 12 X 11
Kitchen: 14 X 10
Breakfast Room: 10 X 10
Dining Room: 12 X 10
Family Room: 17 X 14
Local Schools
High School: Taft
Middle School: Briscoe
Elementary School: Andy Mireles
School District: Northside
Listed By / Shown By
Listed By
Agency Name: Kuper Sothebys Intl Realty
Agency Phone: (210) 698-3100
Shown By
Agent Name: Russell Cox
Agent Phone: Cell: (254) 717-6447
Agency Title: Kelly, Realtors
Agency Email: info@kellyrealtors.com
Agency Text: (254) 717-6447

Estimate Your Payment
Estimated Payment
$ 1,607.54 per month $888.00 Principal & Interest $603.17 Property Tax $116.38 Homeowner's InsuranceChange Payment Information




Privacy Policy / DMCA Notice / ADA Accessibility


This site is hosted, designed and copyright
© 1994 - 2026 by
Delta Media Group, Inc. -- Patent Pending --
Agent License Information: 0507004
5611 Calaveras Way | MLS# 2023766
This single family home located at 5611 Calaveras Way, San Antonio, TX 78253 is currently listed for sale with an asking price of $399,000. This property was built in 2016 and has 5 bedrooms and 3 full and 1 partial baths with 3114 sq. ft. Calaveras Way is located in the ALAMO RANCH subdivision within the Northside school district. Search ALAMO RANCH real estate on www.254properties.com today.