



BEDS3
BATHS3 full
SQUARE FEET2,137
MLS#21328634
STATUSActive
PROPERTY TYPEResidential - Single Family
SUBDIVISIONFairways
SCHOOLWylie ISD, Taylor Co.
Property Description
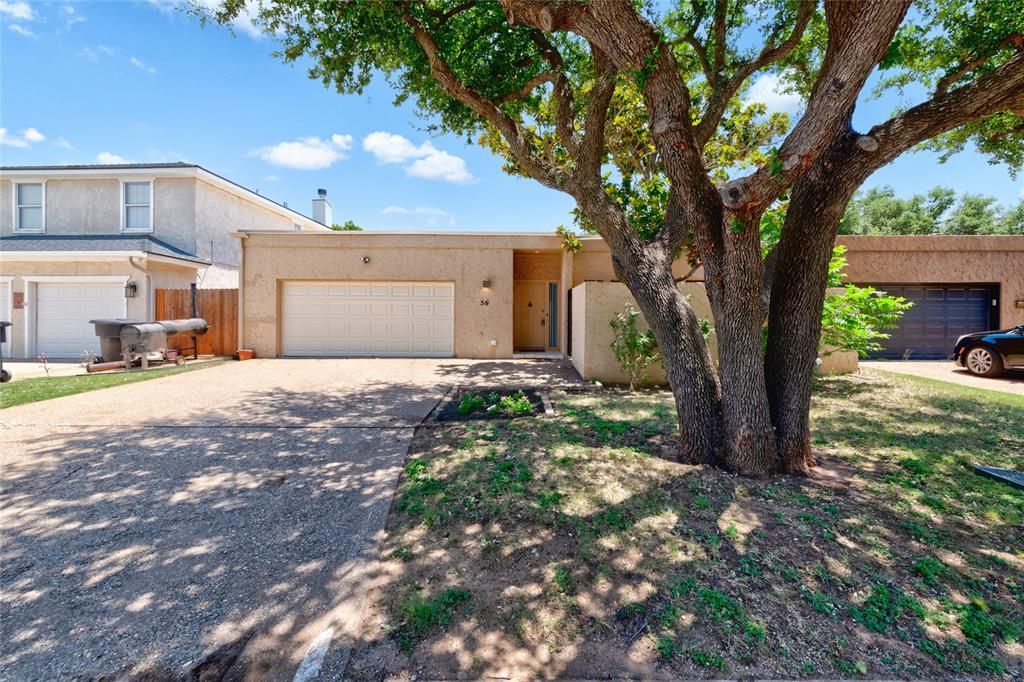
Welcome to 56 Tamarisk, a truly unique one-owner home filled with character and thoughtful details throughout. Offering three bedrooms and three bathrooms, this stucco home features a distinctive floor plan with an atrium just off the dining room, creating a unique indoor-outdoor connection. Floor-to-ceiling curtains with remote controls add warmth and drama to the living spaces, while gas fireplaces in both the living room and primary bedroom bring an added touch of comfort. The backyard is made for relaxing or entertaining with a swimming pool and patio deck that has recently been restained. Throughout the home, you will find custom features and upgrades added by the original owner over the years, including a unique air-drying closet in the utility room designed for hanging and drying clothing.Tucked within a small residential area with a single point of entry and exit, this home offers a setting and personality all its own. The rear HVAC unit is scheduled to be replaced August 4 and will include a 10-year warranty.
Property Features
Property Type: Residential - Single Family
Cooling: Central Air
Fireplaces: 2
Garage: 2 car attached
Heating: Central
Lot Size: 0.11 Acres
Year Built: 1981
Amenities
Decorative Lighting
Dry Bar
Feature Descriptions
Appliances: Electric Oven, Electric Range
Days on Site: 6
Exterior: Stucco
Fencing: Wood
Fireplace: Gas
Flooring: Carpet, Ceramic Tile
HOA Fee: 185/ Annually
Laundry: Utility Room, Full Size W/D Area
Lot: Interior Lot
Parcel#: 24542
Parking: Garage, Garage Faces Front
Parking Notes: Garage, Garage Faces Front
Patio/Porch: Covered
Swimming Pool: Yes
Utilities: City Sewer, City Water, Electricity Connected, Individual Gas Meter, Individual Water Meter
Window: Window Coverings
Local Schools
Elementary School: Wylie West
School District: Wylie ISD, Taylor Co.
Listed By / Shown By
Listed By
Agency Name: Berkshire Hathaway HS Stovall
Agency Contact: 325-691-1410
Agent Name: Maegan Brest

Shown By
Agent Name: Russell Cox
Agent Phone: Cell: (254) 717-6447
Agency Title: Kelly, Realtors

Estimate Your Payment
Estimated Payment
$ 981.72 per month $867.97 Principal & Interest $0.00 Property Tax (data not provided by mls) $113.75 Homeowner's InsuranceChange Payment Information




 The data relating to real estate for sale on this web site comes in part from the IDX of the Multiple Listing Service of NTREIS. The data on this site may not be reproduced or redistributed and is only for those individuals viewing this web site. Real estate listings held by brokerage firms other than the brokers/agents with their own information using this site are marked with the NTREIS thumbnail logo and detailed information about them includes the name of the listing broker(s).
Privacy Policy / DMCA Notice / ADA Accessibility


This site is hosted, designed and copyright
© 1994 - 2026 by
Delta Media Group, Inc. -- Patent Pending --
Agent License Information: 0507004
56 Tamarisk Circle | MLS# 21328634
This single family home located at 56 Tamarisk Circle, Abilene, TX 79606 is currently listed for sale with an asking price of $390,000. This property was built in 1981 and has 3 bedrooms and 3 full baths with 2137 sq. ft. Tamarisk Circle is located in the Fairways subdivision within the Wylie ISD, Taylor Co. school district. Search Fairways real estate on www.254properties.com today.