



BEDS4
BATHS2 full 1 partial
SQUARE FEET2,298
MLS#21414751
STATUSActive
PROPERTY TYPEResidential - Single Family
SUBDIVISIONMeadowlakes Villas Add
SCHOOLBirdville ISD
Property Description
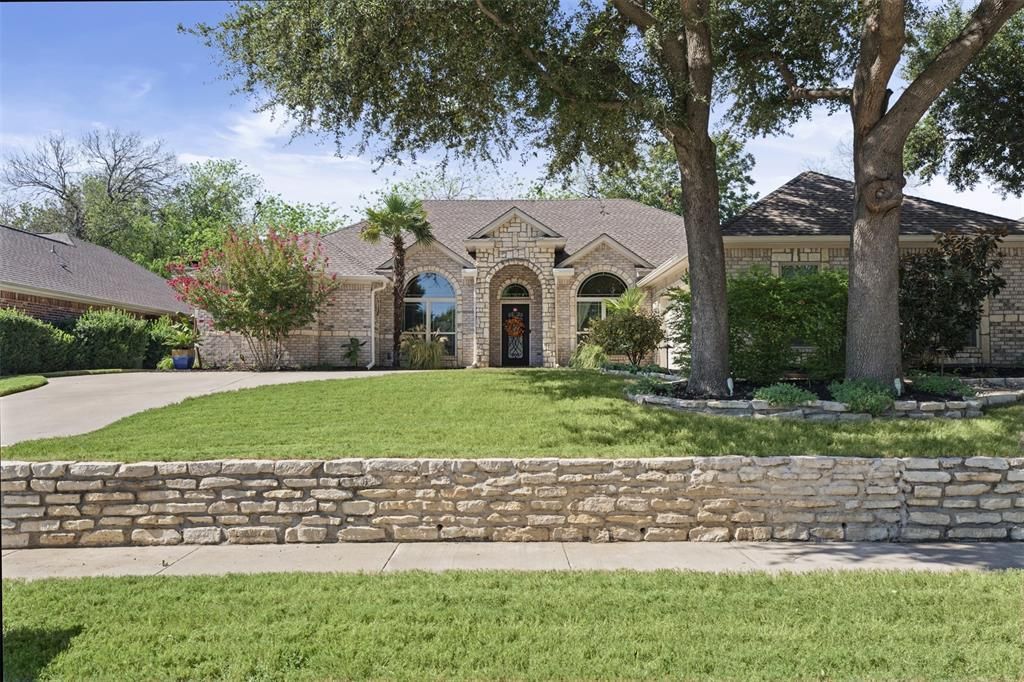
Welcome to 5589 Greenview Court, where comfort, elegance, and resort-style living come together! Tucked away on a quiet cul-de-sac within the gated Meadowlake Villas community, this beautifully maintained single-story home offers approximately 2,300 square feet of thoughtfully designed living space and an extraordinary backyard retreat.Step inside to discover an inviting floor plan featuring a beautifully remodeled kitchen with granite countertops and stainless-steel appliances, an updated primary and secondary bathroom, formal dining room, and 4 bedrooms. One of the bedrooms is currently designed as a home office with custom built-in desk and cabinetry by Closets by Design. With 2 full baths and a half bath that opens up to the backyard, this home offers comfort, functionality, and versatility. The true showstopper awaits outdoors! Escape to your own private backyard oasis featuring a sparkling saltwater pool, tranquil koi pond, lush landscaping, and a spacious, fully covered patio ideal for outdoor dining, entertaining, or simply relaxing.Beautifully designed landscape lighting transforms this retreat into an enchanting setting after sunset. An impressive board-on-board privacy fence with cap and trim detailing provides exceptional seclusion, creating an atmosphere of peaceful resort-style living.Additional features include a dedicated side yard with a storage shed and raised garden beds, perfect for gardening enthusiasts.Meticulously maintained with pride of ownership evident throughout, this home offers a wonderful combination of beautifully updated interiors and extraordinary outdoor living.A rare opportunity to enjoy your own private retreat in a peaceful, gated cul-de-sac setting. Schedule your private showing and experience everything this exceptional property has to offer!
Property Features
Property Type: Residential - Single Family
Cooling: Ceiling Fan(s), Central Air, Electric
Fireplaces: 1
Garage: 2 car attached
Heating: Central, Electric, Fireplace(s)
Home Style: Traditional
Lot Size: 0.21 Acres
Roof Type: Composition
Year Built: 1999
Amenities
Built-in Features
Cable TV Available
Cathedral Ceiling(s)
Decorative Lighting
Granite Counters
High Speed Internet Available
Open Floorplan
Pantry
Walk-In Closet(s)
Covered Patio/Porch
Garden(s)
Rain Gutters
Lighting
Feature Descriptions
Appliances: Dishwasher, Disposal, Electric Cooktop, Electric Oven, Electric Water Heater, Microwave
Community Features: Gated, Sidewalks
Days on Site: 5
Exclusions: Refrigerator, washer and dryer. Outdoor patio furniture and freestanding seating excluded from the sale.
Exterior: Brick, Rock/Stone
Fencing: Privacy
Fireplace: Living Room, Raised Hearth, Wood Burning
Flooring: Ceramic Tile, Hardwood
HOA Fee: 700/ Annually
Laundry: Electric Dryer Hookup, Utility Room, Full Size W/D Area, Dryer Hookup, Washer Hookup
Lot: Cul-De-Sac, Interior Lot
Parcel#: 07115180
Parking: Garage, Garage Door Opener, Garage Double Door, Garage Faces Side
Parking Notes: Garage, Garage Door Opener, Garage Double Door, Garag
Patio/Porch: Covered, Deck
Pool: Fenced, Gunite, In Ground, Salt Water
Swimming Pool: Yes
Utilities: Cable Available, City Sewer, City Water, Concrete, Curbs, Sidewalk, Underground Utilities
Window: Skylights(s), Window Coverings
Local Schools
Elementary School: Snowheight
School District: Birdville ISD
Listed By / Shown By
Listed By
Agency Name: Keller Williams Heritage West
Agency Contact: 817-919-4838
Agent Name: Machelle Cates

Shown By
Agent Name: Russell Cox
Agent Phone: Cell: (254) 717-6447
Agency Title: Kelly, Realtors

Estimate Your Payment
Estimated Payment
$ 1,296.38 per month $1,146.17 Principal & Interest $0.00 Property Tax (data not provided by mls) $150.21 Homeowner's InsuranceChange Payment Information




 The data relating to real estate for sale on this web site comes in part from the IDX of the Multiple Listing Service of NTREIS. The data on this site may not be reproduced or redistributed and is only for those individuals viewing this web site. Real estate listings held by brokerage firms other than the brokers/agents with their own information using this site are marked with the NTREIS thumbnail logo and detailed information about them includes the name of the listing broker(s).
Privacy Policy / DMCA Notice / ADA Accessibility


This site is hosted, designed and copyright
© 1994 - 2026 by
Delta Media Group, Inc. -- Patent Pending --
Agent License Information: 0507004
5589 Greenview Court | MLS# 21414751
This single family home located at 5589 Greenview Court, North Richland Hills, TX 76148 is currently listed for sale with an asking price of $515,000. This property was built in 1999 and has 4 bedrooms and 2 full and 1 partial baths with 2298 sq. ft. Greenview Court is located in the Meadowlakes Villas Add subdivision within the Birdville ISD school district. Search Meadowlakes Villas Add real estate on www.254properties.com today.