



BEDS3
BATHS2 full
SQUARE FEET1,880
MLS#21374237
STATUSActive
PROPERTY TYPEResidential - Single Family
SUBDIVISIONCourts Of Willow Creek Add
SCHOOLEagle MT-Saginaw ISD
Property Description
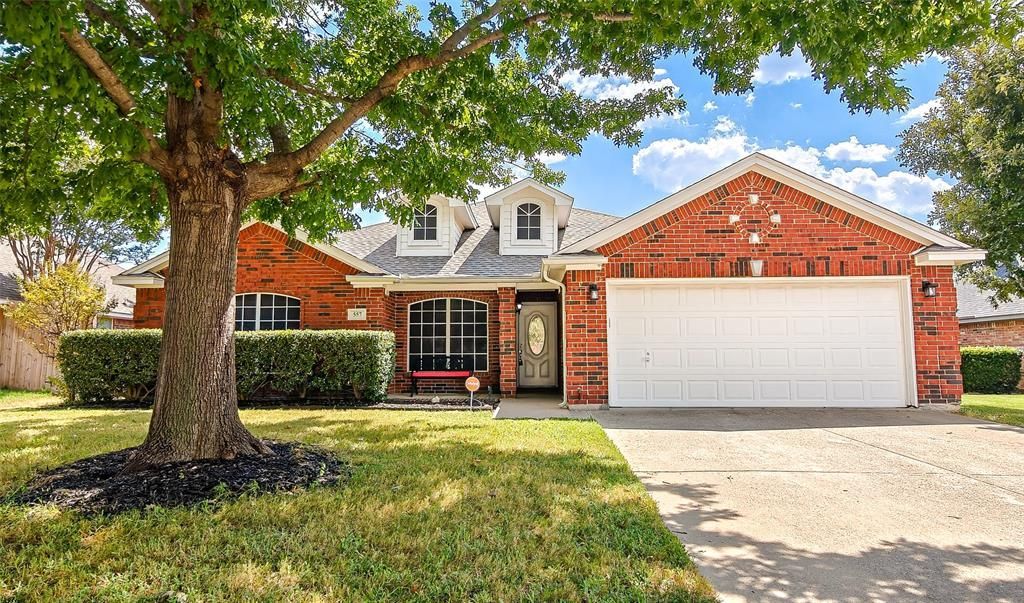
There is a place for every part of life in this well-cared-for, single-story home in The Courts of Willow Creek — quiet work, busy mornings, relaxed evenings, & weekends outside. Just off the entry, a true home office gives work, school, or hobbies a dedicated space without taking over the rest of the home, & it flexes just as easily into a nursery, media room, or study. The living room is comfortable & inviting, with a wood-burning fireplace at its center & an easy connection to the breakfast area & kitchen. A vaulted ceiling adds volume to the kitchen, while rich wood cabinetry, a center island, breakfast bar, walk-in pantry, & plenty of counter space keep everything working smoothly from morning coffee to dinner with friends. At the end of the day, vaulted ceilings & a walk-in closet in every bedroom give everyone their own comfortable retreat — including the private primary suite at the back of the home, with dual sinks, a garden tub, separate shower, & two walk-in closets of its own. The oversized 13x6 utility room makes life easier too, with space for a freezer, extra storage, & all the things that never seem to have a home. Out back, the covered patio opens to a wide fenced yard with a storage building, & room to play, garden, or simply unwind on a 73.5 x 125 lot. Roof is approximately 6 years old, 7 zone automatic sprinkler system, solar screens on most windows, rain gutters, an attached two-car garage, & a brick exterior keep the upkeep simple. The Courts of Willow Creek is an established neighborhood with sidewalks, grown-in trees, & a community pool, & Willow Creek Park — walking trails, playgrounds, & ball fields — is just up the street. Zoned to Willow Creek Elementary, Creekview Middle, & Boswell High in Eagle Mountain-Saginaw ISD, with HOA dues of just $360 a year. Minutes to the Saginaw Switchyard, shopping, & Highway 287, with quick access to Loop 820, Alliance, Lockheed Martin, & NAS JRB.
Property Features
Property Type: Residential - Single Family
Cooling: Ceiling Fan(s), Central Air, Electric
Fireplaces: 1
Garage: 2 car attached
Heating: Central, Electric
Home Style: Traditional
Lot Size: 0.21 Acres
Roof Type: Composition
Year Built: 2002
Amenities
Cable TV Available
Decorative Lighting
Eat-in Kitchen
High Speed Internet Available
Kitchen Island
Pantry
Vaulted Ceiling(s)
Walk-In Closet(s)
Rain Gutters
Storage
Feature Descriptions
Appliances: Dishwasher, Disposal, Electric Range, Electric Water Heater, Microwave
Community Features: Community Pool, Sidewalks
Days on Site: 1
Exterior: Brick
Fencing: Wood
Fireplace: Living Room, Wood Burning
Flooring: Carpet, Ceramic Tile, Wood
HOA Fee: 360/ Annually
Laundry: Electric Dryer Hookup, Utility Room, Full Size W/D Area, Dryer Hookup
Lot: Few Trees, Interior Lot, Landscaped, Lrg. Backyard Grass, Sprinkler System, Subdivision
Lot Dimensions: 73.5 x 125
Parcel#: 07905556
Parking: Driveway, Garage Door Opener, Garage Faces Front, Garage Single Door
Parking Notes: Driveway, Garage Door Opener, Garage Faces Front, Gar
Patio/Porch: Covered, Front Porch, Rear Porch
Swimming Pool: Yes
Utilities: Cable Available, City Sewer, City Water, Sidewalk, Underground Utilities
Window: Window Coverings
Room Sizes
Office: 13.00 x 10.00 Level - 1
Living Room: 19.00 x 17.00 Level - 1
Kitchen: 13.00 x 12.00 Level - 1
Bedroom-Primary: 16.00 x 14.00 Level - 1
Breakfast Room: 14.00 x 10.00 Level - 1
Bedroom: 11.00 x 10.00 Level - 1
Bedroom: 10.00 x 10.00 Level - 1
Utility Room: 13.00 x 6.00 Level - 1
Bath-Primary: 13.00 x 10.00 Level - 1
Local Schools
Elementary School: Willow Creek
School District: Eagle MT-Saginaw ISD
Listed By / Shown By
Listed By
Agency Name: 6th Ave Homes
Agency Contact: 817-631-9803
Agent Name: Brian Stclair

Shown By
Agent Name: Russell Cox
Agent Phone: Cell: (254) 717-6447
Agency Title: Kelly, Realtors

Estimate Your Payment
Estimated Payment
$ 754.92 per month $667.45 Principal & Interest $0.00 Property Tax (data not provided by mls) $87.47 Homeowner's InsuranceChange Payment Information




 The data relating to real estate for sale on this web site comes in part from the IDX of the Multiple Listing Service of NTREIS. The data on this site may not be reproduced or redistributed and is only for those individuals viewing this web site. Real estate listings held by brokerage firms other than the brokers/agents with their own information using this site are marked with the NTREIS thumbnail logo and detailed information about them includes the name of the listing broker(s).
Privacy Policy / DMCA Notice / ADA Accessibility


This site is hosted, designed and copyright
© 1994 - 2026 by
Delta Media Group, Inc. -- Patent Pending --
Agent License Information: 0507004
557 Willowview Drive | MLS# 21374237
This single family home located at 557 Willowview Drive, Saginaw, TX 76179 is currently listed for sale with an asking price of $299,900. This property was built in 2002 and has 3 bedrooms and 2 full baths with 1880 sq. ft. Willowview Drive is located in the Courts Of Willow Creek Add subdivision within the Eagle MT-Saginaw ISD school district. Search Courts Of Willow Creek Add real estate on www.254properties.com today.