



BEDS4
BATHS2 full 1 partial
SQUARE FEET1,998
MLS#21359520
STATUSActive
PROPERTY TYPEResidential - Single Family
SUBDIVISIONCanyon Creek
SCHOOLGranbury ISD
Property Description
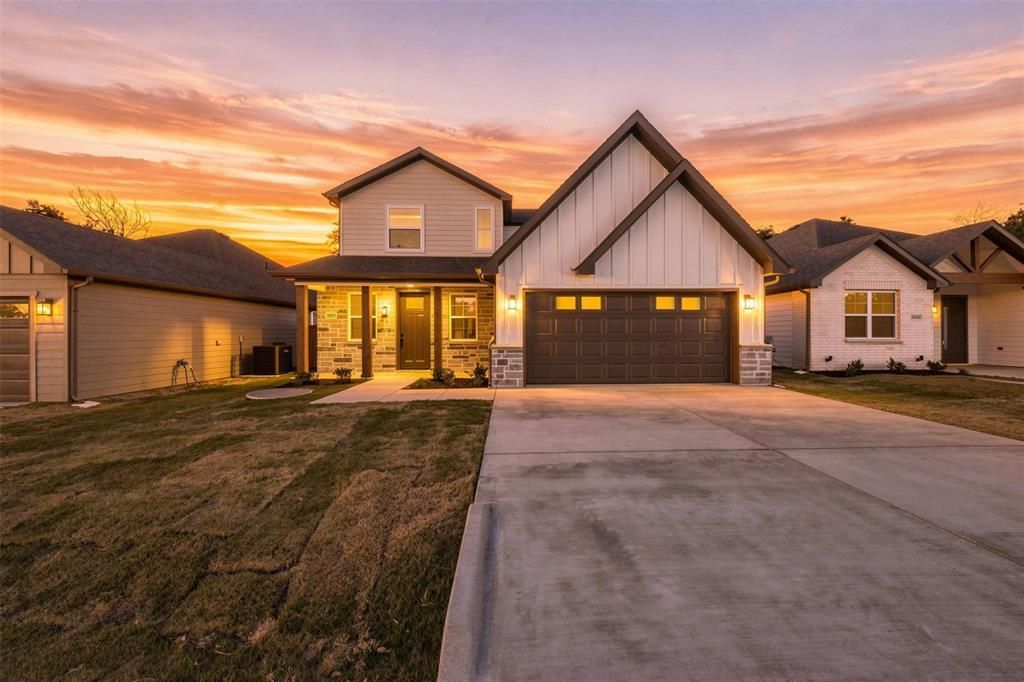
Welcome to modern farmhouse living in Granbury’s gated Canyon Creek community, built by Stella Rose Homes. This is not your typical new construction. Step inside and immediately experience soaring 20-foot ceilings, dramatic windows and abundant natural light that give this 1,988-SF two-story home an impressive sense of space. Offering 4 bedrooms and 2.5 baths, the open-concept design flows beautifully from the living area into a stylish kitchen featuring quartz countertops, designer finishes and luxury vinyl plank flooring. The private primary suite offers a relaxing retreat with a generous walk-in closet and beautifully finished ensuite bath. Open-cell spray foam insulation adds energy efficiency and comfort, while the fully fenced backyard provides room to relax and entertain. Enjoy Canyon Creek amenities including pools, parks, fishing ponds, basketball and tennis courts, plus boat ramps with access to Lake Granbury. Thoughtfully designed to deliver more style, space and value at its price point. Schedule your private showing today.
Property Features
Property Type: Residential - Single Family
Cooling: Ceiling Fan(s), Central Air
Fireplaces: 1
Garage: 2 car attached
Heating: Central, Fireplace(s)
Home Style: Craftsman
Lot Size: 0.09 Acres
Roof Type: Asphalt, Composition
Year Built: 2026
Amenities
Cable TV Available
Cathedral Ceiling(s)
Chandelier
Decorative Lighting
Double Vanity
Kitchen Island
Loft
Pantry
Vaulted Ceiling(s)
Walk-In Closet(s)
Feature Descriptions
Appliances: Dishwasher, Disposal, Electric Range, Electric Water Heater, Microwave
Body of Water: Granbury
Community Features: Club House, Community Pool, Gated, Guarded Entrance, Lake, Pickle Ball Court, Playground, Pool, Tennis Court(s)
Days on Site: 17
Exclusions: All staging items.
Exterior: Board & Batten Siding, Fiber Cement, Rock/Stone
Fencing: Full, Wood
Fireplace: Electric, Living Room
Flooring: Tile
HOA Fee: 149/ Semi-Annual
Laundry: Electric Dryer Hookup, Full Size W/D Area
Lot: Cleared
Lot Dimensions: 50x80
Parcel#: R000110777
Parking: Concrete
Parking Notes: Concrete
Patio/Porch: Covered
Swimming Pool: Yes
Utilities: City Sewer, City Water, Co-op Electric, Community Mailbox
Local Schools
Elementary School: Mambrino
School District: Granbury ISD
Listed By / Shown By
Listed By
Agency Name: DHS Realty
Agency Contact: 214-435-5183
Agent Name: Yazzelle De La Fuente

Shown By
Agent Name: Russell Cox
Agent Phone: Cell: (254) 717-6447
Agency Title: Kelly, Realtors

Estimate Your Payment
Estimated Payment
$ 880.78 per month $778.73 Principal & Interest $0.00 Property Tax (data not provided by mls) $102.05 Homeowner's InsuranceChange Payment Information




 The data relating to real estate for sale on this web site comes in part from the IDX of the Multiple Listing Service of NTREIS. The data on this site may not be reproduced or redistributed and is only for those individuals viewing this web site. Real estate listings held by brokerage firms other than the brokers/agents with their own information using this site are marked with the NTREIS thumbnail logo and detailed information about them includes the name of the listing broker(s).
Privacy Policy / DMCA Notice / ADA Accessibility


This site is hosted, designed and copyright
© 1994 - 2026 by
Delta Media Group, Inc. -- Patent Pending --
Agent License Information: 0507004
5557 Mercedes Circle | MLS# 21359520
This single family home located at 5557 Mercedes Circle, Granbury, TX 76048 is currently listed for sale with an asking price of $349,900. This property was built in 2026 and has 4 bedrooms and 2 full and 1 partial baths with 1998 sq. ft. Mercedes Circle is located in the Canyon Creek subdivision within the Granbury ISD school district. Search Canyon Creek real estate on www.254properties.com today.