



BEDS4
BATHS2 full
SQUARE FEET1,720
MLS#2006774
STATUSActive
PROPERTY TYPERental - Single Family
SUBDIVISIONENCHANTED FOREST
SCHOOLNorth East ISD
Property Description
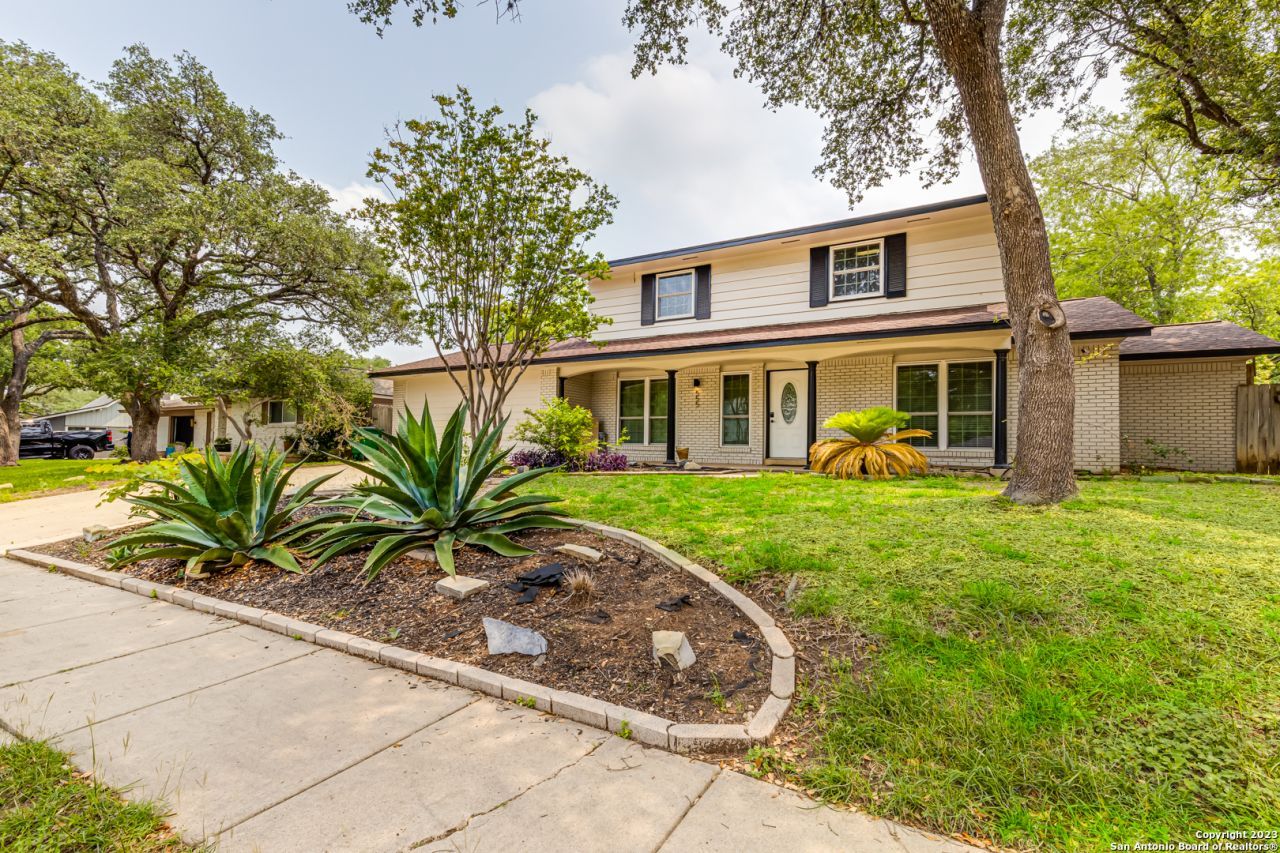
Nestled in the beautiful Enchanted Forest, this charming home offers a variety of features that make it truly special. Downstairs, youll find a versatile study or office space, a combined living and dining room, and a kitchen equipped with granite countertops, a gas range, and stainless steel appliances, including a refrigerator and dishwasher. The converted two-car garage offers flexible use as a game room, media room, party space, hobby area, or workout room, and it comes with its own wall AC unit for comfort. Moving upstairs, there are three cozy bedrooms and a bathroom. The stairs and the upper area feature light wood-tone laminate flooring, while the lower level is tiled throughout, which means theres absolutely no carpet to worry about. Step outside to enjoy the covered patio that overlooks a spacious backyard, perfect for relaxation or entertaining. This home is conveniently located near Blanco Rd, San Pedro Ave, Hwy 281, and Loop 410, putting you just minutes away from North Star Mall (2.3 miles), numerous dining options, San Antonio International Airport, and much more. Plus, its within walking distance of Harmony Hills Elementary School - just 0.3 miles away!! Preferably not pets.
Property Features
Property Type: Rental - Single Family
Cooling: One Central
Fenced: Yes
Fuel Type: Natural Gas
Heating: Central
Home Style: Two Story, Traditional
Lot Size: 0.28 Acres
Roof Type: Composition
Year Built: 1963
Feature Descriptions
Builder Name: Unknown
Days on Site: 29
Exterior: Brick, Siding
Exterior: Covered Patio, Privacy Fence, Chain Link Fence, Storage Building/Shed, Mature Trees
Foundation: Slab
Inclusions: Ceiling Fans, Washer Connection, Dryer Connection, Stove/Range, Gas Cooking, Refrigerator, Dishwasher, Gas Water Heater
Interior: One Living Area, Liv/Din Combo, Study/Library, Converted Garage
Lot: Mature Trees (ext feat), Level
Miscellaneous: Owner-Manager
Neighborhood Amenities: None
Parking: Converted Garage, None/Not Applicable
Pool/Spa: None
Supplier - Electric: CPS
Supplier - Gas: CPS
Supplier - Sewer: SAWS
Supplier - Water: SAWS
Type: Single Family Detached
Water/Sewer: Water System, Sewer System
Windows: All Remain
Room Sizes
Bedroom 2: 12 X 24
Bedroom 3: 9 X 15
Bedroom 4: 9 X 12
Kitchen: 8 X 9
Breakfast Room: 8 X 9
Living Room: 12 X 12
Study/Office: 12 X 16
E X try: 4 X 12
Other: 18 X 24
Local Schools
High School: Churchill
Middle School: Eisenhower
Elementary School: Harmony Hills
School District: North East ISD
Listed By / Shown By
Listed By
Agency Name: Machado International Realty
Agency Phone: (210) 460-8882
Shown By
Agent Name: Russell Cox
Agent Phone: Cell: (254) 717-6447
Agency Title: Kelly, Realtors
Agency Email: info@kellyrealtors.com
Agency Text: (254) 717-6447





Privacy Policy / DMCA Notice / ADA Accessibility


This site is hosted, designed and copyright
© 1994 - 2026 by
Delta Media Group, Inc. -- Patent Pending --
Agent License Information: 0507004
555 Patricia | MLS# 2006774
This property located at 555 Patricia, San Antonio, TX 78216 is currently listed for rent with an asking price of $2,250 / Monthly. Patricia is located within the North East ISD school district. Search San Antonio real estate on www.254properties.com today.