



BEDS3
BATHS2 full
SQUARE FEET1,335
MLS#21310828
STATUSPending
PROPERTY TYPEResidential - Single Family
SUBDIVISIONColony 20
SCHOOLLewisville ISD
Property Description
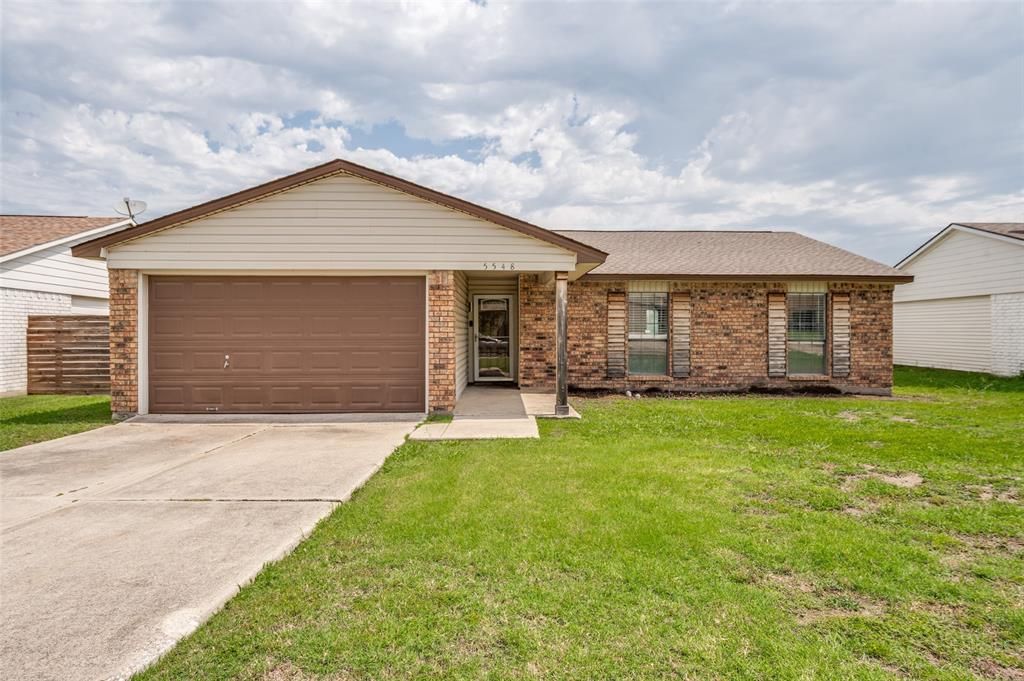
**Charming Retreat in The Colony** Nestled in a tranquil neighborhood of The Colony with NO HOA, this inviting 3-bedroom, 2-bath home offers a perfect blend of modern convenience and cozy charm. Featuring a spacious layout with a 2-car garage, this residence boasts enhanced appeal with recent updates designed for contemporary living including new paint and flooring throughout the entire home!! Step inside to discover an inviting open-concept interior that exudes warmth and comfort. Light and bright, the expansive living area showcases large windows that flood the space with natural light, creating an ideal setting for relaxation or entertaining. The updated kitchen is a culinary enthusiast’s dream, featuring sleek granite countertops, custom cabinetry, and state-of-the-art stainless-steel appliances. An adjacent dining area flows seamlessly from the kitchen, enhancing the space's functionality and aesthetic appeal. The home’s three generously sized bedrooms provide peaceful retreats for every member of the household. The primary suite offers a serene escape with a private ensuite bath, complete with modern fixtures and a spacious layout. The additional two bedrooms are equally inviting, sharing access to a stylish second full bathroom. Step outside to appreciate the property's expertly cleared flower beds, showcasing the home's curb appeal. The large backyard presents endless possibilities for recreation and relaxation, whether enjoying a quiet evening under the stars or hosting social gatherings with friends. With its prime location in The Colony, you are moments away from local amenities, shopping, dining, and recreational opportunities. This home delivers an exceptional lifestyle suited for both leisurely living and lively entertaining, making it a must-see property. Experience the perfect blend of comfort and sophistication in this beautifully maintained residence. Washer, dryer and fridge convey with the home!!
Property Features
Property Type: Residential - Single Family
Cooling: Electric
Fireplaces: 1
Garage: 2
Lot Size: 0.16 Acres
Roof Type: Composition
Year Built: 1977
Amenities
Cable TV Available
Decorative Lighting
Eat-in Kitchen
High Speed Internet Available
Kitchen Island
Open Floorplan
Pantry
Feature Descriptions
Appliances: Dishwasher, Disposal, Dryer, Electric Cooktop, Electric Water Heater, Plumbed For Gas in Kitchen, Washer
Days on Site: 24
Exterior: Brick
Fencing: Wood
Fireplace: Living Room
Flooring: Carpet, Luxury Vinyl Plank
Laundry: In Kitchen, Full Size W/D Area, Dryer Hookup, Washer Hookup
Lot: Interior Lot, Level, Lrg. Backyard Grass
Parcel#: R01486
Parking: Driveway, Garage, Garage Door Opener, Garage Faces Front
Parking Notes: Driveway, Garage, Garage Door Opener, Garage Faces Fr
Utilities: Cable Available, City Sewer, City Water, Curbs
Local Schools
Elementary School: Owen
School District: Lewisville ISD
Listed By / Shown By
Listed By
Agency Name: Coldwell Banker Apex, REALTORS
Agency Contact: 214-533-4204
Agent Name: Alexa Appleby

Shown By
Agent Name: Russell Cox
Agent Phone: Cell: (254) 717-6447
Agency Title: Kelly, Realtors

Estimate Your Payment
Estimated Payment
$ 717.41 per month $634.29 Principal & Interest $0.00 Property Tax (data not provided by mls) $83.13 Homeowner's InsuranceChange Payment Information




 The data relating to real estate for sale on this web site comes in part from the IDX of the Multiple Listing Service of NTREIS. The data on this site may not be reproduced or redistributed and is only for those individuals viewing this web site. Real estate listings held by brokerage firms other than the brokers/agents with their own information using this site are marked with the NTREIS thumbnail logo and detailed information about them includes the name of the listing broker(s).
Privacy Policy / DMCA Notice / ADA Accessibility


This site is hosted, designed and copyright
© 1994 - 2026 by
Delta Media Group, Inc. -- Patent Pending --
Agent License Information: 0507004
5548 Russell Drive | MLS# 21310828
This single family home located at 5548 Russell Drive, The Colony, TX 75056 is currently listed for sale with an asking price of $285,000. This property was built in 1977 and has 3 bedrooms and 2 full baths with 1335 sq. ft. Russell Drive is located in the Colony 20 subdivision within the Lewisville ISD school district. Search Colony 20 real estate on www.254properties.com today.