



BEDS3
BATHS2 full
SQUARE FEET1,434
MLS#2014049
STATUSActive Option
PROPERTY TYPEResidential - Single Family
SUBDIVISIONPECAN VALLEY
SCHOOLSan Antonio ISD
Property Description
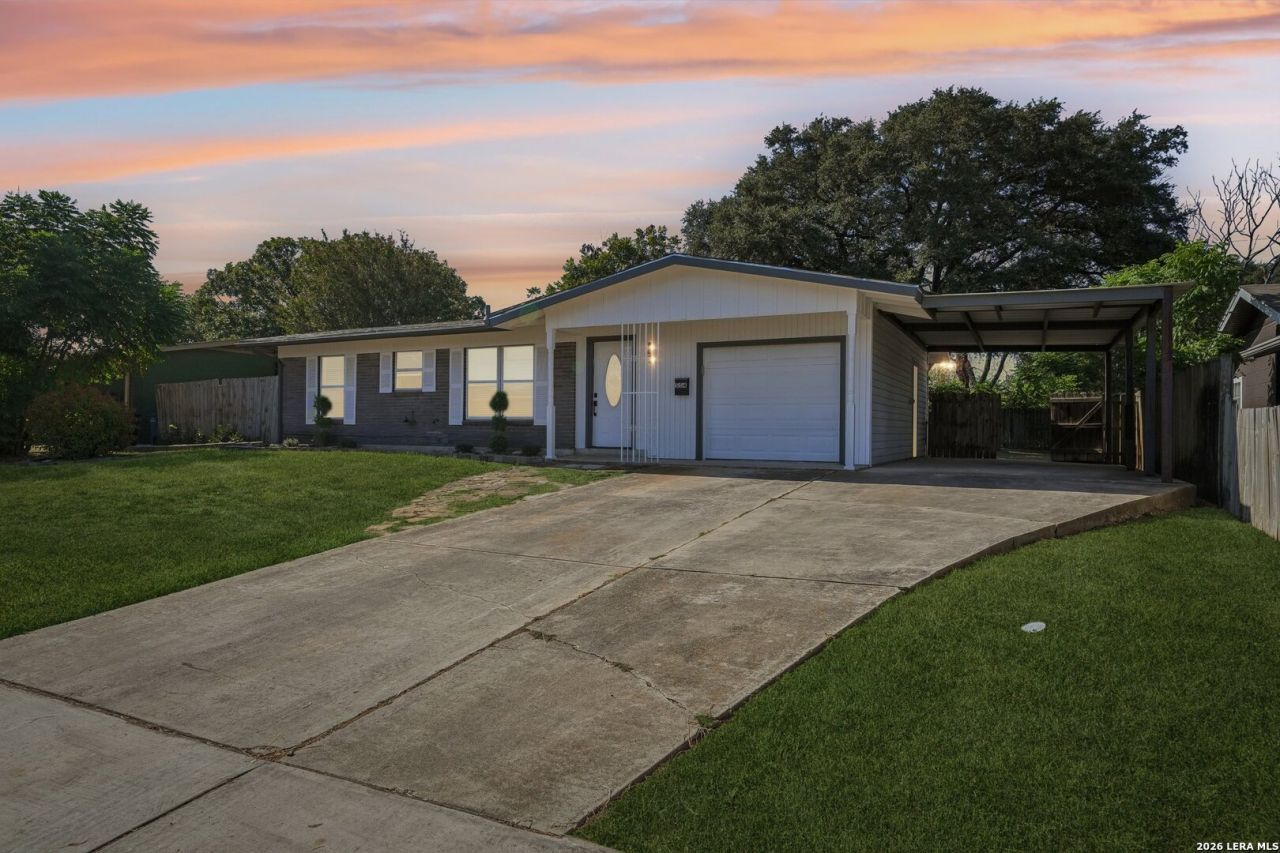
Welcome home! Located at 554 Kate Schenck Ave, this updated 3-bedroom, 2-bathroom single-story home offers 1,434 square feet of move-in-ready living space in San Antonio. The classic brick and siding exterior features a wide driveway leading to an attached one-car garage and a supplementary covered carport, providing ample off-street parking alongside a spacious front lawn. The interior features continuous wood-look plank flooring and fresh, neutral gray paint. The focal point of the living room is a floor-to-ceiling brick fireplace with a raised hearth, complemented by double French doors that draw in natural light and offer direct backyard access. The expansive living area provides flexible layout options for ample seating and decor. The updated kitchen boasts bright white cabinetry with contrasting dark countertops and a multi-toned mosaic tile backsplash. It is equipped with stainless steel appliances, including a five-burner gas range and a built-in microwave. This home combines functional, everyday living spaces with modern cosmetic upgrades, ready for its next owner.
Property Features
Property Type: Residential - Single Family
Cooling: One Central
Fireplaces: 1
Fuel Type: Natural Gas
Heating: Central
Home Style: One Story
Lot Size: 0.20 Acres
Roof Type: Composition
Stories: 1.0
Taxes: $5,461
Year Built: 1961
Feature Descriptions
Builder Name: Unknown
Currenty Leased: No
Days on Site: 50
Exterior: Brick, Siding
Exterior: Storage Building/Shed, Has Gutters, Mature Trees
Fireplace: Living Room
Flooring: Ceramic Tile, Vinyl
Foundation: Slab
HOA Mandatory: No
Home Faces: North
Improvements: Sidewalks, City Street
Inclusions: Ceiling Fans, Washer Connection, Dryer Connection, Stove/Range, Gas Cooking, Disposal, Dishwasher, Water Softener (owned), Smoke Alarm, Gas Water Heater, Garage Door Opener, City Garbage service
Interior: One Living Area, Separate Dining Room, Eat-In Kitchen, High Speed Internet
Lot: Mature Trees (ext feat)
Miscellaneous: None/not applicable
Neighborhood Amenities: None
Parking: One Car Garage
Pool/Spa: None
Supplier - Electric: CPS
Supplier - Garbage: CITY
Supplier - Gas: CPS
Supplier - Sewer: SAWS
Supplier - Water: SAWS
Tax By Multiple Counties: No
Type: Single Family Detached
Water/Sewer: City
Windows: All Remain
Room Sizes
Bedroom 2: 10 X 9
Bedroom 3: 9 X 11
Kitchen: 9 X 11
Dining Room: 9 X 11
Living Room: 18 X 11
E X try: 16 X 11
Local Schools
High School: Highlands
Middle School: Rogers
Elementary School: Schenck
School District: San Antonio ISD
Listed By / Shown By
Listed By
Agency Name: NB Elite Realty
Agency Phone: (844) 444-6237
Shown By
Agent Name: Russell Cox
Agent Phone: Cell: (254) 717-6447
Agency Title: Kelly, Realtors
Agency Email: info@kellyrealtors.com
Agency Text: (254) 717-6447

Estimate Your Payment
Estimated Payment
$ 1,021.46 per month $500.75 Principal & Interest $455.08 Property Tax $65.63 Homeowner's InsuranceChange Payment Information




Privacy Policy / DMCA Notice / ADA Accessibility


This site is hosted, designed and copyright
© 1994 - 2026 by
Delta Media Group, Inc. -- Patent Pending --
Agent License Information: 0507004
554 Kate Schenck Ave | MLS# 2014049
This single family home located at 554 Kate Schenck Ave, San Antonio, TX 78223 is currently listed for sale with an asking price of $225,000. This property was built in 1961 and has 3 bedrooms and 2 full baths with 1434 sq. ft. Kate Schenck Ave is located in the PECAN VALLEY subdivision within the San Antonio ISD school district. Search PECAN VALLEY real estate on www.254properties.com today.