



BEDS4
BATHS2 full
SQUARE FEET2,678
MLS#21364480
STATUSActive Option Contract
PROPERTY TYPEResidential - Single Family
SUBDIVISIONLegend Crest Ph VI
SCHOOLLewisville ISD
Property Description
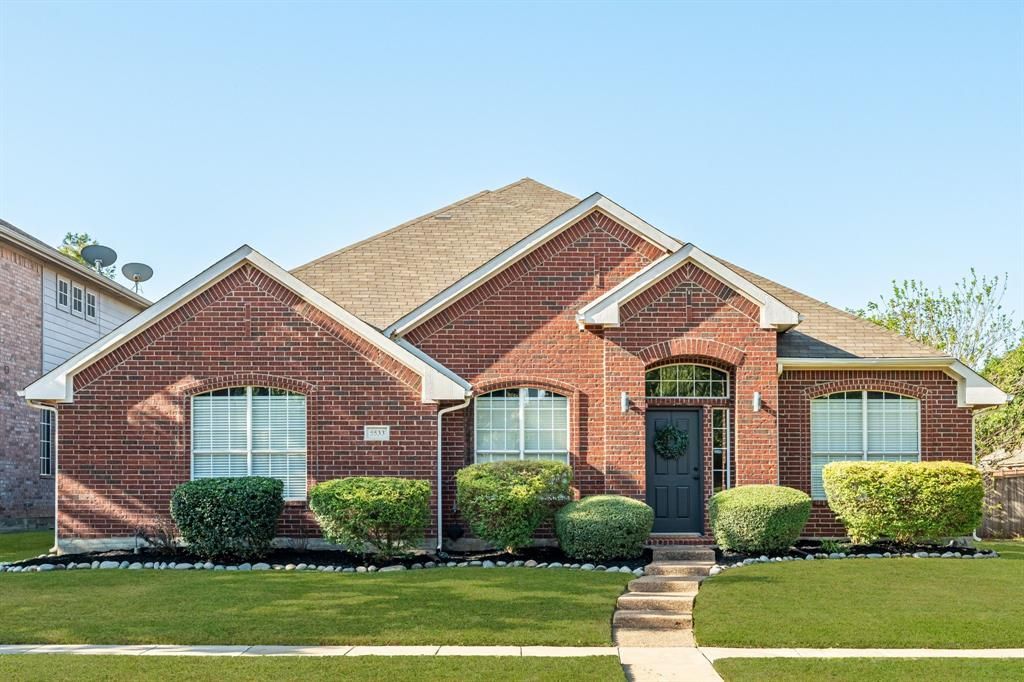
~Ahhh...At’s It!~ Super rare find in the heart of blooming The Colony in sought-after Legends, with a super spacious 1-story (2,678 SqFt!), 4 bedrooms with office option, totally turnkey, all at a price to please! You’ll be planning your next chapter the moment you arrive at this adorable, loved home with nice elevation, lush lawn, large river-rock borders, topiary bushes, winding pebble walk-up to your arch-covered brick entry with sidelight, transom window and SW Iron Ore front door. Step in and take in the stacked formal areas, soaring vaulted ceilings, rich wood-look tile, oversized baseboards, and fresh fixtures & paint throughout! You will LOVE your Office with French Doors (or 4th Bedroom!), open & bright Living Room with wall of windows & gas-log fireplace, Kitchen with large Breakfast Room, pendants & serving bar, beautiful blonde cabinets with hardware, exterior-venting hood, gorgeous granite, travertine backsplash with decorative insets, glass display cabinets, sleek black appliances, pantry and broom closet to boot! Spacious Utility Room with shelves, split layout with spacious rooms, and masterful Primary Suite with fresh carpet, HUGE walk-in closet, vaulted 10-ft ceilings, and insane ensuite bath with granite, double vanity, jetted tub, separate frameless walk-in shower, makeup counter & linen closet! Cozy, quiet backyard with freshly stained 8-ft cedar board-on-board fence & covered patio, all tucked into renowned Legends with greenbelt steps away with trails parks, playgrounds, separate family & adult pools and nearby Lewisville ISD schools! Location is impossible to beat, just mins from Grandscape, The Star, Legacy West, Stonebriar, Topgolf, Andretti, Hawaiian Waters, Lewisville Lake, Stewart Creek Park & The Colony Shoreline Trail, with quick access to SH 121, DNT, major Frisco, Plano, The Colony employment centers & both DFW and Love Field. Established neighborhood, awesome amenities & truly in the heart of it all! Stop Looking and Start Packing!!
Property Features
Property Type: Residential - Single Family
Cooling: Ceiling Fan(s), Central Air, Electric
Fireplaces: 1
Garage: 2 car attached
Heating: Fireplace(s), Natural Gas
Home Style: Traditional
Lot Size: 0.16 Acres
Roof Type: Composition, Shingle
Year Built: 2001
Amenities
Built-in Features
Cable TV Available
Chandelier
Decorative Lighting
Double Vanity
Eat-in Kitchen
Granite Counters
High Speed Internet Available
Pantry
Covered Patio/Porch
Rain Gutters
Lighting
Feature Descriptions
Appliances: Dishwasher, Disposal, Electric Cooktop, Electric Oven, Gas Water Heater, Microwave, Vented Exhaust Fan
Community Features: Community Pool, Curbs, Sidewalks
Days on Site: 14
Exterior: Brick, Siding
Fencing: Wood
Fireplace: Gas Logs, Living Room
Flooring: Carpet, Ceramic Tile
HOA Fee: 532/ Annually
Laundry: Electric Dryer Hookup, Utility Room, Full Size W/D Area, Dryer Hookup, Washer Hookup
Lot: Interior Lot, Landscaped, Sprinkler System, Subdivision
Parcel#: R232235
Parking: Alley Access, Covered, Driveway, Enclosed, Garage, Garage Door Opener, Garage Faces Rear, Garage Single Door, Kitchen Level, Lighted
Parking Notes: Alley Access, Covered, Driveway, Enclosed, Garage, Gara
Patio/Porch: Covered
Swimming Pool: Yes
Utilities: Alley, Cable Available, City Sewer, City Water, Individual Gas Meter, Individual Water Meter, Natural Gas Available, Sidewalk, Underground Utilities
Window: Window Coverings
Room Sizes
Living Room: 13.00 x 13.00 Level - 1
Dining Room: 13.00 x 12.00 Level - 1
Bedroom: 14.00 x 10.00 Level - 1
Bedroom: 14.00 x 10.00 Level - 1
Bedroom: 13.00 x 10.00 Level - 1
Kitchen: 14.00 x 13.00 Level - 1
Breakfast Room: 16.00 x 11.00 Level - 1
Utility Room: 6.00 x 6.00 Level - 1
Living Room: 20.00 x 17.00 Level - 1
Bedroom-Primary: 19.00 x 13.00 Level - 1
Local Schools
Elementary School: Morningside
School District: Lewisville ISD
Listed By / Shown By
Listed By
Agency Name: Keller Williams Realty Allen
Agency Contact: 972-639-6777
Agent Name: Trent Yonkers

Shown By
Agent Name: Russell Cox
Agent Phone: Cell: (254) 717-6447
Agency Title: Kelly, Realtors

Estimate Your Payment
Estimated Payment
$ 1,233.44 per month $1,090.53 Principal & Interest $0.00 Property Tax (data not provided by mls) $142.92 Homeowner's InsuranceChange Payment Information




 The data relating to real estate for sale on this web site comes in part from the IDX of the Multiple Listing Service of NTREIS. The data on this site may not be reproduced or redistributed and is only for those individuals viewing this web site. Real estate listings held by brokerage firms other than the brokers/agents with their own information using this site are marked with the NTREIS thumbnail logo and detailed information about them includes the name of the listing broker(s).
Privacy Policy / DMCA Notice / ADA Accessibility


This site is hosted, designed and copyright
© 1994 - 2026 by
Delta Media Group, Inc. -- Patent Pending --
Agent License Information: 0507004
5533 Glenview Lane | MLS# 21364480
This single family home located at 5533 Glenview Lane, The Colony, TX 75056 is currently listed for sale with an asking price of $490,000. This property was built in 2001 and has 4 bedrooms and 2 full baths with 2678 sq. ft. Glenview Lane is located in the Legend Crest Ph VI subdivision within the Lewisville ISD school district. Search Legend Crest Ph VI real estate on www.254properties.com today.