


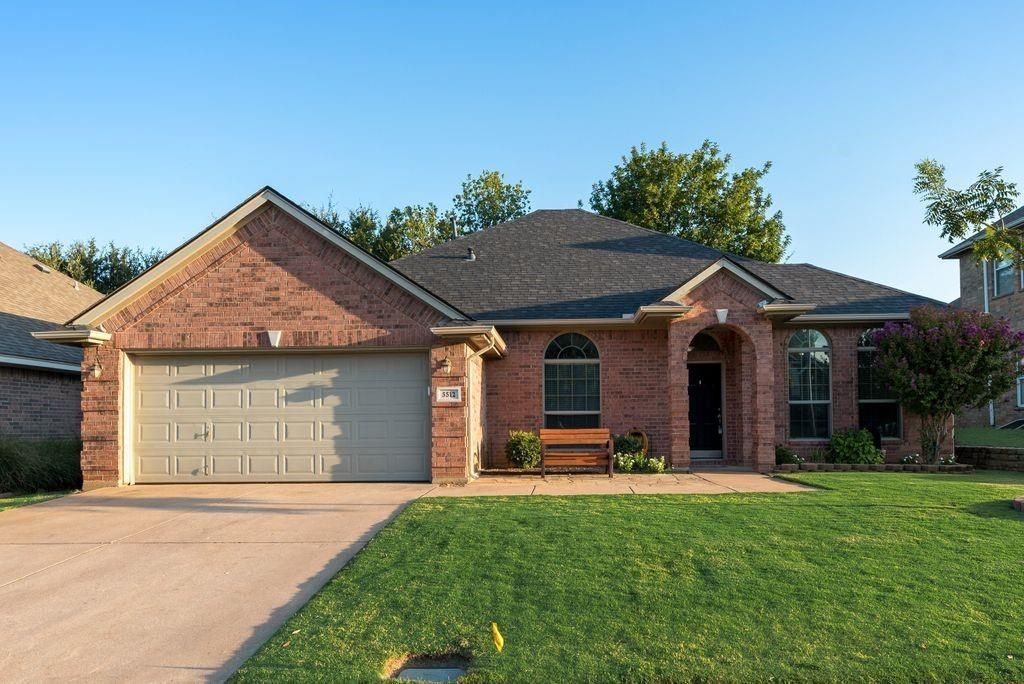

BEDS3
BATHS2 full
SQUARE FEET1,915
MLS#21363036
STATUSActive Option Contract
PROPERTY TYPEResidential - Single Family
SUBDIVISIONParkway At Park Glen Add
SCHOOLKeller ISD
Property Description
Meticulously maintained and move-in ready, this light and bright 3-bedroom, 2-bath home is nestled in an established neighborhood within highly sought-after Keller ISD. The thoughtfully designed open floor plan features high ceilings, tall arched openings, bullnose corners and crown molding throughout. The spacious living room is anchored by a cozy fireplace and flows seamlessly into the kitchen, complete with granite countertops and stainless steel appliances. A desirable split-bedroom layout provides added privacy, while fresh interior paint gives the home a crisp, updated feel. Step outside to a large backyard offering plenty of room to relax, play or entertain, plus a convenient storage building for additional space. Ideally located close to schools, shopping, dining and everyday conveniences. A must-see!
Property Features
Property Type: Residential - Single Family
Cooling: Ceiling Fan(s), Central Air, Electric
Fireplaces: 1
Garage: 2 car attached
Heating: Central, Electric, Fireplace(s)
Home Style: Ranch, Traditional
Lot Size: 0.15 Acres
Roof Type: Composition
Year Built: 2000
Amenities
Built-in Wine Cooler
Cable TV Available
Eat-in Kitchen
Granite Counters
High Speed Internet Available
Open Floorplan
Vaulted Ceiling(s)
Walk-In Closet(s)
Covered Patio/Porch
Rain Gutters
Private Yard
Feature Descriptions
Appliances: Dishwasher, Disposal, Electric Range, Microwave
Days on Site: 12
Exterior: Brick
Fencing: Wood
Fireplace: Living Room, Wood Burning
Flooring: Luxury Vinyl Plank, Tile, Wood
Laundry: Electric Dryer Hookup, Utility Room, Full Size W/D Area, Stacked W/D Area, Dryer Hookup, Washer Hookup
Lot: Few Trees, Interior Lot, Landscaped, Lrg. Backyard Grass, Sprinkler System, Subdivision
Parcel#: 07371896
Parking: Garage, Garage Door Opener, Garage Faces Front, Garage Single Door
Parking Notes: Garage, Garage Door Opener, Garage Faces Front, Garag
Patio/Porch: Covered, Patio, Rear Porch
Utilities: Cable Available, City Sewer, City Water, Individual Water Meter
Window: Window Coverings
Room Sizes
Bedroom: 12.00 x 11.00 Level - 1
Breakfast Room: 12.00 x 9.00 Level - 1
Bath-Full: 1.00 x 1.00 Level - 1
Kitchen: 13.00 x 11.00 Level - 1
Living Room: 16.00 x 16.00 Level - 1
Bedroom: 14.00 x 11.00 Level - 1
Dining Room: 12.00 x 12.00 Level - 1
Bath-Primary: 1.00 x 1.00 Level - 1
Living Room: 12.00 x 11.00 Level - 1
Bedroom-Primary: 15.00 x 15.00 Level - 1
Local Schools
Elementary School: Lonestar
School District: Keller ISD
Listed By / Shown By
Listed By
Agency Name: Lily Moore Realty
Agency Contact: 817-344-7034
Agent Name: Lily Moore

Shown By
Agent Name: Russell Cox
Agent Phone: Cell: (254) 717-6447
Agency Title: Kelly, Realtors

Estimate Your Payment
Estimated Payment
$ 881.03 per month $778.95 Principal & Interest $0.00 Property Tax (data not provided by mls) $102.08 Homeowner's InsuranceChange Payment Information




 The data relating to real estate for sale on this web site comes in part from the IDX of the Multiple Listing Service of NTREIS. The data on this site may not be reproduced or redistributed and is only for those individuals viewing this web site. Real estate listings held by brokerage firms other than the brokers/agents with their own information using this site are marked with the NTREIS thumbnail logo and detailed information about them includes the name of the listing broker(s).
Privacy Policy / DMCA Notice / ADA Accessibility


This site is hosted, designed and copyright
© 1994 - 2026 by
Delta Media Group, Inc. -- Patent Pending --
Agent License Information: 0507004
5512 Milford Drive | MLS# 21363036
This single family home located at 5512 Milford Drive, Fort Worth, TX 76137 is currently listed for sale with an asking price of $350,000. This property was built in 2000 and has 3 bedrooms and 2 full baths with 1915 sq. ft. Milford Drive is located in the Parkway At Park Glen Add subdivision within the Keller ISD school district. Search Parkway At Park Glen Add real estate on www.254properties.com today.