



BEDS3
BATHS2 full 1 partial
SQUARE FEET2,230
MLS#2007468
STATUSActive
PROPERTY TYPEResidential - Single Family
SUBDIVISIONN-A
SCHOOLHays ISD
Property Description
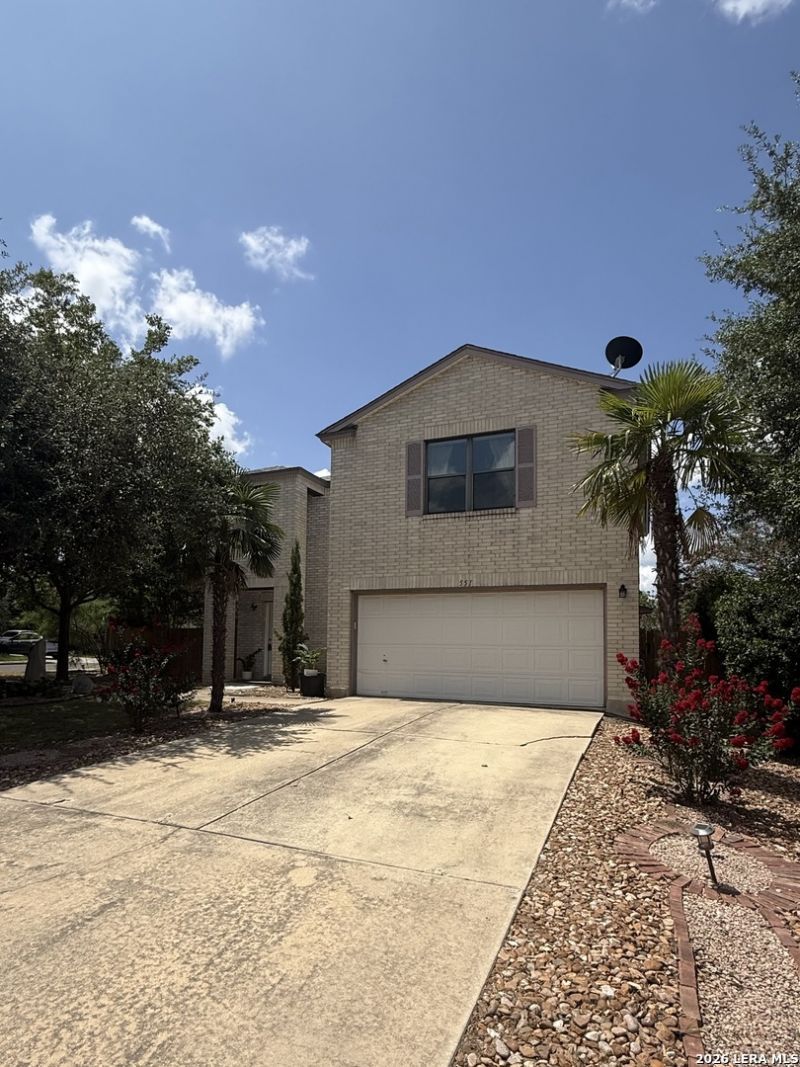
Welcome to 551 Abundance Lane! This Charming corner-lot home offers a spacious and inviting layout with plenty of room to live, relax, and entertain. Inside, you will find 3 spacious bedrooms, 2.5 baths, a gourmet kitchen with plenty of cabinet space, formal dinning room, large living room, and a flex room/loft. The open layout creates a great flow between the living, dining, and kitchen areas. No carpet throughout, making the home both comfortable and easy to maintain. When you step outside, you will discover the large backyard, complete with a new privacy fence and a patio-perfect for outdoor gatherings, playtime, or simply relaxing. The property also features a shed providing excellent extra storage or flexible space for hobbies and projects. Enjoy the beauty of open space right across from the home-perfect for walks, morning runs, outdoor play, and enjoying the fresh air. Conveniently located near IH-35, shopping, restaurants and schools. PLEASE NOTE; washer, dryer, new refrigerator, and all curtain and curtain rods convey!! Come see this beautiful home before it is gone!
Property Features
Property Type: Residential - Single Family
Cooling: One Central
Fuel Type: Electric
Heating: Central
Home Style: Two Story, Traditional
Lot Size: 0.13 Acres
Roof Type: Composition
Stories: 2.0
Taxes: $7,339
Year Built: 2004
Feature Descriptions
Builder Name: UNKNOWN
Currenty Leased: No
Days on Site: 23
Exterior: Masonry/Steel
Flooring: Wood, Laminate
Foundation: Slab
Hoa Fee: 385/Annually
HOA Mandatory: Yes
HOA Name: WATERLEAF
Improvements: City Street
Inclusions: Ceiling Fans, Washer Connection, Dryer Connection, Washer, Dryer, Self-Cleaning Oven, Microwave Oven, Stove/Range, Dishwasher
Interior: Two Living Area, Separate Dining Room, Eat-In Kitchen, Two Eating Areas, Island Kitchen, Walk-In Pantry, Game Room, All Bedrooms Upstairs, High Speed Internet, Laundry Main Level, Walk in Closets
Multiple HOA: No
Neighborhood Amenities: Pool, Park/Playground
Parking: Two Car Garage
Pool/Spa: None
Tax By Multiple Counties: No
Type: Single Family Detached
Water/Sewer: City
Windows: All Remain
Room Sizes
Bedroom 2: 11 X 10
Bedroom 3: 10 X 10
Kitchen: 18 X 14
Living Room: 15 X 19
Local Schools
High School: Call District
Middle School: Call District
Elementary School: Call District
School District: Hays ISD
Listed By / Shown By
Listed By
Agency Name: Texas Edge Realty
Agency Phone: (210) 863-9886
Shown By
Agent Name: Russell Cox
Agent Phone: Cell: (254) 717-6447
Agency Title: Kelly, Realtors
Agency Email: info@kellyrealtors.com
Agency Text: (254) 717-6447

Estimate Your Payment
Estimated Payment
$ 1,366.50 per month $667.45 Principal & Interest $611.58 Property Tax $87.47 Homeowner's InsuranceChange Payment Information




Privacy Policy / DMCA Notice / ADA Accessibility


This site is hosted, designed and copyright
© 1994 - 2026 by
Delta Media Group, Inc. -- Patent Pending --
Agent License Information: 0507004
551 Abundance | MLS# 2007468
This single family home located at 551 Abundance, Kyle, TX 78640 is currently listed for sale with an asking price of $299,900. This property was built in 2004 and has 3 bedrooms and 2 full and 1 partial baths with 2230 sq. ft. Abundance is located in the N-A subdivision within the Hays ISD school district. Search N-A real estate on www.254properties.com today.