


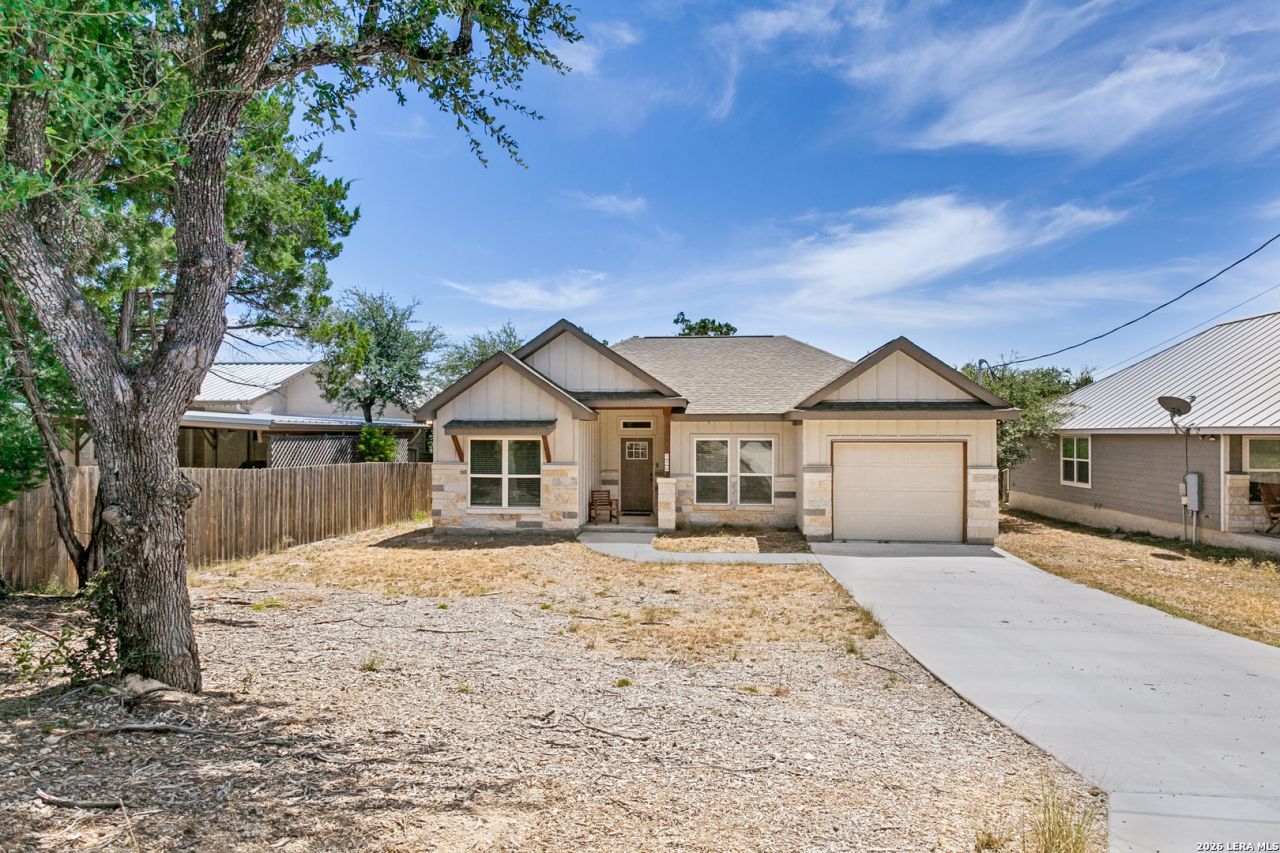

BEDS3
BATHS2 full
SQUARE FEET1,337
MLS#2010805
STATUSActive
PROPERTY TYPEResidential - Single Family
SUBDIVISIONCANYON LAKE FOREST
SCHOOLComal
Property Description
From the moment you walk in, this home feels inviting. Sunlight pours through the windows, highlighting the open layout and comfortable spaces that make daily living feel effortless. The kitchen is ready for homecooked meals and weekend gatherings, while the living room offers the perfect spot to unwind after a long day. The primary suite is tucked away for privacy, giving you a quiet place to recharge. Each additional room offers flexibility - whether you need a guest room, office, or creative space. Step outside and youll find a backyard designed for enjoying warm Texas evenings, complete with room for grilling, relaxing, or letting pets roam. This is a home where memories are made and life feels easy.
Property Features
Property Type: Residential - Single Family
Cooling: One Central
Fenced: Yes
Fuel Type: Electric
Heating: Central,1 Unit
Home Style: One Story
Lot Size: 0.21 Acres
Roof Type: Composition
Stories: 1.0
Taxes: $4,970
Year Built: 2023
Feature Descriptions
Builder Name: Havenbrook Homes of Texas
Currenty Leased: No
Days on Site: 66
Energy Efficient: Ceiling Fans
Exterior: Stone/Rock, Wood, Siding
Exterior: Deck/Balcony, Partial Fence
Flooring: Ceramic Tile
Foundation: Slab
Hoa Fee: 75/Annually
HOA Mandatory: Yes
HOA Name: CANYON LAKE FOREST POA
Home Faces: West
Improvements: Street Paved, City Street
Inclusions: Ceiling Fans, Chandelier, Washer Connection, Dryer Connection, Microwave Oven, Stove/Range, Disposal, Dishwasher, Ice Maker Connection, Vent Fan, Smoke Alarm, Security System (Owned), Electric Water Heater, Garage Door Opener, Whole House Fan, City Garbage service
Interior: One Living Area, Separate Dining Room, Eat-In Kitchen, Island Kitchen, Breakfast Bar, Utility Room Inside,1st Floor Lvl/No Steps, High Ceilings, Open Floor Plan, High Speed Internet, All Bedrooms Downstairs, Laundry Main Level, Walk in Closets
Lot: County VIew, Canyon Lake
Miscellaneous: Builder 10-Year Warranty
Multiple HOA: No
Neighborhood Amenities: Waterfront Access, Pool
Parking: One Car Garage, Attached
Pool/Spa: None
Security: yes
Tax By Multiple Counties: No
Type: Single Family Detached
Water/Sewer: Water System, Septic, Co-op Water
Windows: All Remain
Room Sizes
Bedroom 2: 11 X 11
Bedroom 3: 11 X 10
Kitchen: 11 X 11
Dining Room: 11 X 10
Living Room: 18 X 11
Utility Room: 5 X 5
Deck: 10 X 7
Local Schools
High School: Canyon Lake
Middle School: Mountain Valley
Elementary School: STARTZVILLE
School District: Comal
Listed By / Shown By
Listed By
Agency Name: Premier Realty Group Platinum
Agency Phone: (210) 641-1400
Shown By
Agent Name: Russell Cox
Agent Phone: Cell: (254) 717-6447
Agency Title: Kelly, Realtors
Agency Email: info@kellyrealtors.com
Agency Text: (254) 717-6447

Estimate Your Payment
Estimated Payment
$ 1,232.24 per month $723.29 Principal & Interest $414.17 Property Tax $94.79 Homeowner's InsuranceChange Payment Information




Privacy Policy / DMCA Notice / ADA Accessibility


This site is hosted, designed and copyright
© 1994 - 2026 by
Delta Media Group, Inc. -- Patent Pending --
Agent License Information: 0507004
550 Eastview | MLS# 2010805
This single family home located at 550 Eastview, Canyon Lake, TX 78133 is currently listed for sale with an asking price of $324,990. This property was built in 2023 and has 3 bedrooms and 2 full baths with 1337 sq. ft. Eastview is located in the CANYON LAKE FOREST subdivision within the Comal school district. Search CANYON LAKE FOREST real estate on www.254properties.com today.