



BEDS4
BATHS2 full
SQUARE FEET1,512
MLS#2024990
STATUSNew
PROPERTY TYPEResidential - Mobile Home
SUBDIVISIONNONE
SCHOOLSomerset
Property Description
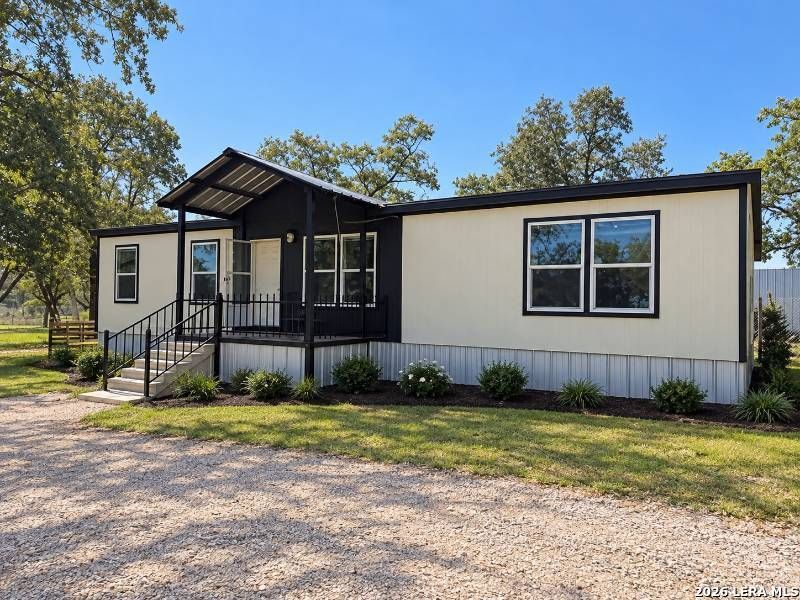
Welcome to 55 Ridgeway Dr. in Somerset, TX! This 4-bedroom, 2-bath home sits on a spacious 0.87-acre lot, offering room to spread out and enjoy the flexibility of owning land. Inside, youll find warm wood-tone cabinetry, coordinating countertops, and durable wood-look flooring throughout. The kitchen offers ample cabinet storage, while the spacious primary bathroom features a double-sink vanity and a relaxing soaking tub. With four bedrooms and a generous homesite, this property offers plenty of possibilities to make it your own. Dont miss the opportunity to enjoy comfortable living with extra room to make your vision a reality!
Property Features
Property Type: Residential - Mobile Home
Cooling: One Central
Fuel Type: Electric
Heating: Central
Home Style: Manufactured Home - Double Wide
Lot Size: 0.87 Acres
Roof Type: Composition
Stories: 1.0
Taxes: $3,000
Year Built: 2025
Feature Descriptions
Builder Name: American Homestar
Days on Site: 1
Exterior: Siding
Flooring: Linoleum
HOA Mandatory: No
Inclusions: Washer Connection, Dryer Connection, Stove/Range, Refrigerator, Dishwasher
Interior: One Living Area, Separate Dining Room, Eat-In Kitchen, Island Kitchen
Neighborhood Amenities: None
Parking: None/Not Applicable
Pool/Spa: None
Tax By Multiple Counties: No
Type: Manufactured
Water/Sewer: Septic, Co-op Water
Windows: All Remain
Room Sizes
Bedroom 2: 9 X 10
Bedroom 3: 9 X 10
Bedroom 4: 9 X 10
Kitchen: 10 X 12
Dining Room: 8 X 9
Living Room: 14 X 15
Local Schools
High School: Somerset
Middle School: Somerset
Elementary School: Somerset
School District: Somerset
Listed By / Shown By
Listed By
Agency Name: BRAVA Realty
Agency Phone: (830) 660-7954
Shown By
Agent Name: Russell Cox
Agent Phone: Cell: (254) 717-6447
Agency Title: Kelly, Realtors
Agency Email: info@kellyrealtors.com
Agency Text: (254) 717-6447

Estimate Your Payment
Estimated Payment
$ 750.93 per month $442.89 Principal & Interest $250.00 Property Tax $58.04 Homeowner's InsuranceChange Payment Information




Privacy Policy / DMCA Notice / ADA Accessibility


This site is hosted, designed and copyright
© 1994 - 2026 by
Delta Media Group, Inc. -- Patent Pending --
Agent License Information: 0507004
55 Ridgeway Dr | MLS# 2024990
This single family home located at 55 Ridgeway Dr, Somerset, TX 78069 is currently listed for sale with an asking price of $199,000. This property was built in 2025 and has 4 bedrooms and 2 full baths with 1512 sq. ft. Ridgeway Dr is located in the NONE subdivision within the Somerset school district. Search NONE real estate on www.254properties.com today.