



BEDS3
BATHS3 full
SQUARE FEET2,847
MLS#21405856
STATUSActive
PROPERTY TYPEResidential - Single Family
SUBDIVISIONCottage at Eagles Bluff
SCHOOLBullard ISD
Property Description
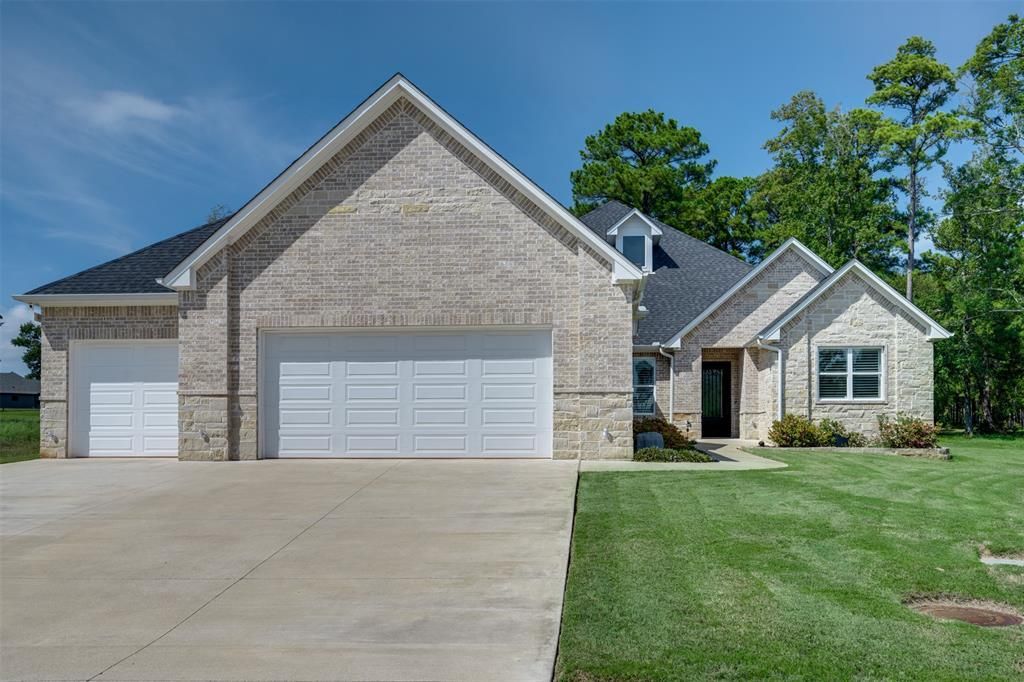
Beautifully designed and thoughtfully constructed, this exceptional 2022 home in The Cottages at Eagle’s Bluff offers refined living in an elegant 55+ gated community nestled along the fairways of Eagle’s Bluff in Bullard ISD. With a brick and stone exterior on a .39-acre lot, this 2,847 sq. ft. home features an inviting open-concept floor plan with wood plank flooring throughout the living, dining & kitchen areas. A wall of 16' slider doors floods the spacious living area with natural light and showcases peaceful views of nature & the golf course. The living room features a vaulted, beamed ceiling & gas fireplace, creating a warm & inviting gathering space. The well-appointed kitchen offers abundant storage, beautiful appliances, wine refrigerator, island with breakfast bar, & a 14' x 6.5' pantry w floor to ceiling shelves plus space for additional refrigerator. The split-bedroom design provides privacy, with the spacious primary suite including soaking tub, shower & huge closet, is complemented by two additional bedrooms & full baths—ideal for hosting family & friends. Step outside to enjoy the expansive covered patio, featuring a stained wood ceiling, gas fireplace & beautiful golf-course views. Convenient electric patio shades, added in 2023, allow for comfortable outdoor living in a variety of weather conditions. A 3-car garage provides generous space for vehicles, boats, golf carts & other recreational toys. A whole-home generator, added in 2023, provides added peace of mind during inclement weather. An attic lift, also added in 2023 allows easy use of the attic for additional storage. Located just minutes from the Golf Performance Center at Eagle’s Bluff, a premier 27-acre public golf practice &training facility in East Texas. Neighborhood amenities include elegantly designed common areas with landscaping & fencing, security gate, underground utilities, fine & casual dining, golf, swimming pool, & walking trails, all within highly sought-after Bullard ISD.
Property Features
Property Type: Residential - Single Family
Cooling: Ceiling Fan(s), Central Air, Electric
Fireplaces: 2
Garage: 3 car attached
Heating: Central, Natural Gas
Home Style: Traditional
Lot Size: 0.38 Acres
Year Built: 2022
Amenities
Built-in Features
Cable TV Available
Natural Woodwork
Open Floorplan
Pantry
Vaulted Ceiling(s)
Walk-In Closet(s)
Covered Patio/Porch
Rain Gutters
Feature Descriptions
Appliances: Dishwasher, Disposal, Electric Cooktop, Electric Oven, Gas Water Heater, Microwave, Refrigerator
Body of Water: Palestine
Community Features: Club House, Community Pool, Fishing, Golf, Restaurant, Tennis Court(s), Other
Days on Site: 21
Exterior: Brick, Stone Veneer
Fencing: None
Fireplace: Den, Gas Logs, Outside, See Remarks
Flooring: Laminate
HOA Fee: 242/ Monthly
Laundry: Utility Room
Lot: Level, Lrg. Backyard Grass
Lot Dimensions: 45X149X180X150
Other Equipment: Generator
Parcel#: 623153-00010-0009000
Parking: Driveway
Parking Notes: Driveway
Patio/Porch: Covered
Swimming Pool: Yes
Utilities: Cable Available, Electricity Connected, Private Sewer, Private Water, See Remarks
Window: Electric Shades
Room Sizes
Living Room: 20.00 x 23.00 Level - 1
Dining Room: 18.00 x 18.00 Level - 1
Kitchen: 15.00 x 19.00 Level - 1
Bedroom-Primary: 16.00 x 18.00 Level - 1
Bedroom: 14.00 x 12.00 Level - 1
Bedroom: 12.00 x 13.00 Level - 1
Local Schools
Elementary School: Bullard
School District: Bullard ISD
Listed By / Shown By
Listed By
Agency Name: Staples Sotheby's Internationa
Agency Contact: 903-630-4321
Agent Name: Dana Staples

Shown By
Agent Name: Russell Cox
Agent Phone: Cell: (254) 717-6447
Agency Title: Kelly, Realtors

Estimate Your Payment
Estimated Payment
$ 1,860.24 per month $1,644.69 Principal & Interest $0.00 Property Tax (data not provided by mls) $215.54 Homeowner's InsuranceChange Payment Information




 The data relating to real estate for sale on this web site comes in part from the IDX of the Multiple Listing Service of NTREIS. The data on this site may not be reproduced or redistributed and is only for those individuals viewing this web site. Real estate listings held by brokerage firms other than the brokers/agents with their own information using this site are marked with the NTREIS thumbnail logo and detailed information about them includes the name of the listing broker(s).
Privacy Policy / DMCA Notice / ADA Accessibility


This site is hosted, designed and copyright
© 1994 - 2026 by
Delta Media Group, Inc. -- Patent Pending --
Agent License Information: 0507004
549 Eagles Nest Trail | MLS# 21405856
This single family home located at 549 Eagles Nest Trail, Bullard, TX 75757 is currently listed for sale with an asking price of $739,000. This property was built in 2022 and has 3 bedrooms and 3 full baths with 2847 sq. ft. Eagles Nest Trail is located in the Cottage at Eagles Bluff subdivision within the Bullard ISD school district. Search Cottage At Eagles Bluff real estate on www.254properties.com today.