



BEDS4
BATHS3 full 1 partial
SQUARE FEET2,866
MLS#21319163
STATUSActive Option Contract
PROPERTY TYPEResidential - Single Family
SUBDIVISIONPa Taylor
SCHOOLAthens ISD
Property Description
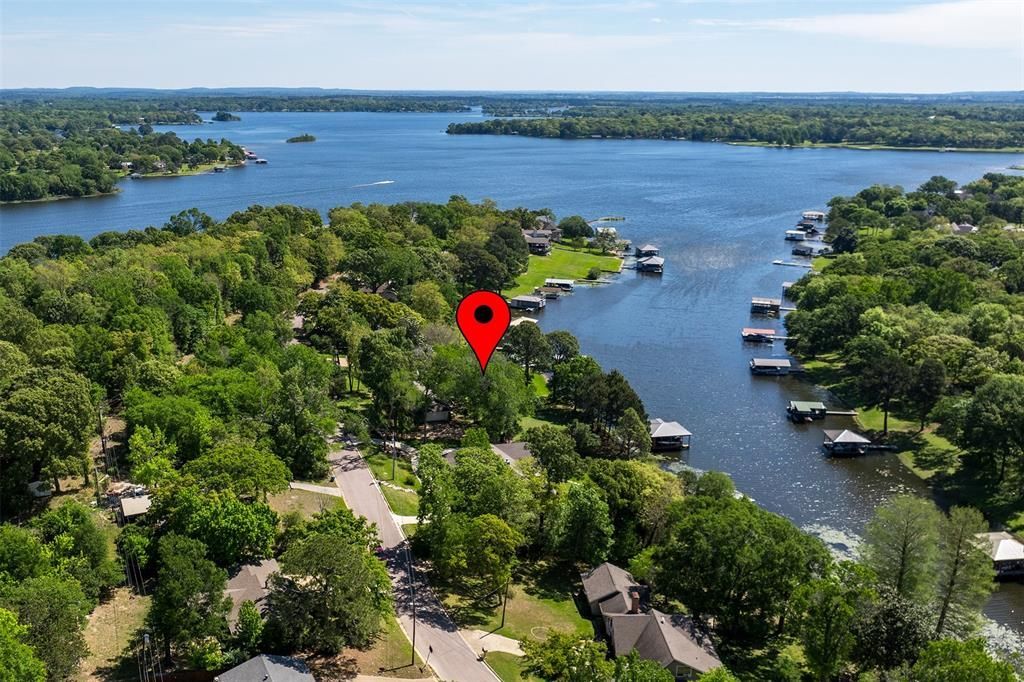
Nestled beneath a canopy of mature trees on a scenic waterfront lot, this beautifully updated home offers a rare combination of privacy, charm, and modern comfort within the Athens city limits. Located less than half a mile from The Boathouse Bar & Grill and approximately four miles from shopping and dining, it combines the convenience of city services with the serenity of lakefront living. Designed for year-round enjoyment, the property features a recently constructed boat dock with two boat slips, dedicated personal watercraft lifts, and a heavy-duty lift designed to accommodate today's larger wake boats—a highly desirable amenity on Lake Athens. Inside, hardwood floors, an open-concept floor plan, and abundant natural light create a warm and inviting atmosphere. The spacious living room is anchored by a painted stone fireplace with custom built-ins, while expansive windows and glass doors frame peaceful water views and provide seamless indoor-outdoor living. A vaulted ceiling with an exposed wood beam and skylight enhances the main living area, while generously sized bedrooms—including a dedicated bunk room—and a finished lower-level recreation room with a wet bar provide exceptional space for family and guests.Mature trees, an expansive lawn, and tranquil waterfront views create a peaceful setting, while recent updates include interior and exterior paint (2020), lower-level flooring (2020), HVAC replacement (2022), and bedroom flooring (2026). A lake-fed sprinkler system adds convenience, and the home's location within the Athens city limits provides the rare benefit of city water and sewer, trash collection, police, and fire services.
Property Features
Property Type: Residential - Single Family
Cooling: Ceiling Fan(s), Central Air
Fireplaces: 1
Garage: 2 car attached
Heating: Central
Home Style: Traditional
Lot Size: 0.49 Acres
Roof Type: Composition, Shingle
Year Built: 1977
Amenities
Built-in Features
Cable TV Available
Chandelier
Flat Screen Wiring
Granite Counters
High Speed Internet Available
Open Floorplan
Paneling
Pantry
Walk-In Closet(s)
Wet Bar
Boat Slip
Dock
Rain Gutters
Feature Descriptions
Appliances: Dishwasher, Disposal, Electric Oven, Microwave, Refrigerator
Days on Site: 9
Exterior: Brick, Stone Veneer
Fireplace: Stone, Wood Burning
Flooring: Tile, Wood
Laundry: Full Size W/D Area
Lot: Landscaped, Lrg. Backyard Grass, Many Trees, Waterfront
Parcel#: 43000001042001
Parking: Garage, Garage Door Opener
Parking Notes: Garage, Garage Door Opener
Patio/Porch: Deck
Utilities: Cable Available, Electricity Available, Natural Gas Available, Sewer Available
Water Features: Dock – Covered, Lake Front, Water Board Authority – Private
Window: Skylights(s), Window Coverings
Local Schools
Elementary School: Central Athens
School District: Athens ISD
Listed By / Shown By
Listed By
Agency Name: Dave Perry Miller Real Estate
Agency Contact: 214-369-6000
Agent Name: Wendy Harkness

Shown By
Agent Name: Russell Cox
Agent Phone: Cell: (254) 717-6447
Agency Title: Kelly, Realtors

Estimate Your Payment
Estimated Payment
$ 3,901.71 per month $3,449.63 Principal & Interest $0.00 Property Tax (data not provided by mls) $452.08 Homeowner's InsuranceChange Payment Information




 The data relating to real estate for sale on this web site comes in part from the IDX of the Multiple Listing Service of NTREIS. The data on this site may not be reproduced or redistributed and is only for those individuals viewing this web site. Real estate listings held by brokerage firms other than the brokers/agents with their own information using this site are marked with the NTREIS thumbnail logo and detailed information about them includes the name of the listing broker(s).
Privacy Policy / DMCA Notice / ADA Accessibility


This site is hosted, designed and copyright
© 1994 - 2026 by
Delta Media Group, Inc. -- Patent Pending --
Agent License Information: 0507004
5486 Bayshore Drive | MLS# 21319163
This single family home located at 5486 Bayshore Drive, Athens, TX 75752 is currently listed for sale with an asking price of $1,550,000. This property was built in 1977 and has 4 bedrooms and 3 full and 1 partial baths with 2866 sq. ft. Bayshore Drive is located in the Pa Taylor subdivision within the Athens ISD school district. Search Pa Taylor real estate on www.254properties.com today.