


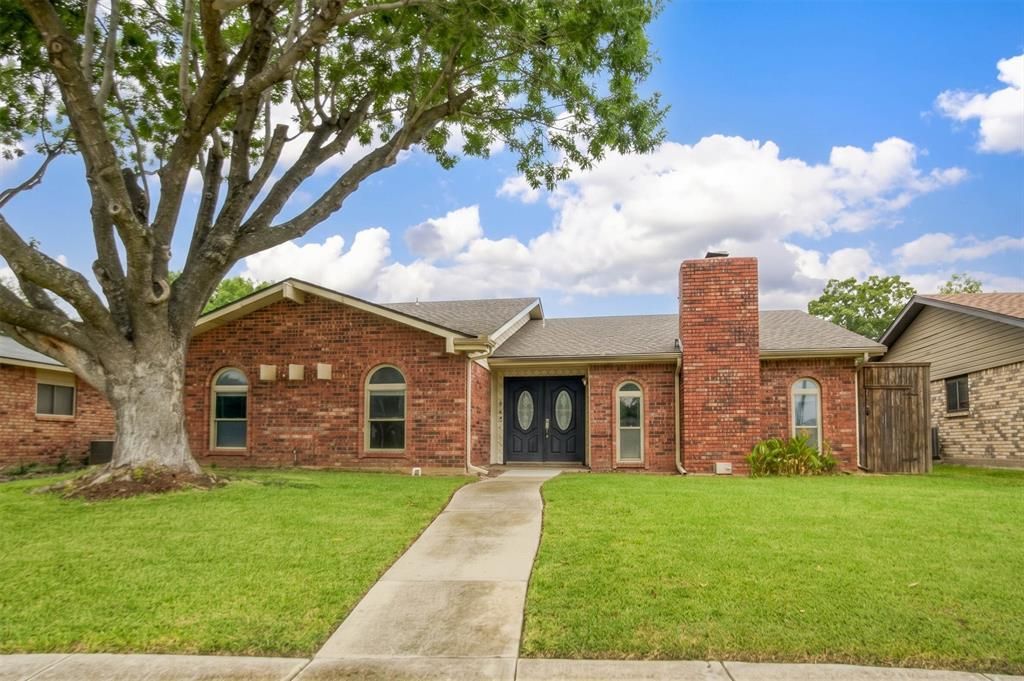

BEDS3
BATHS2 full
SQUARE FEET1,785
MLS#21409227
STATUSActive
PROPERTY TYPEResidential - Single Family
SUBDIVISIONWillowood 01
SCHOOLCoppell ISD
Property Description
Perfect starter home in sought after Coppell ISD. This property has so much potential and will easily adapt to your personal touches. The home boasts an in-ground pool, new quartz kitchen counters and new tiled backsplash. Master bath has been newly updated with a beautiful, large tiled walk-in shower (not used), tiled backsplash and toilet. In 2023 replaced, heat pump and indoor A-C unit, 2021 replaced pool equipment and resurfaced pool in 2019. In addition, luxury vinyl plank flooring, 2 double paned sliding doors, disposal, dishwasher, built-in microwave, wood burning fireplace, built-in bookshelves, ceiling fans. vaulted ceiling, walk-in closets, coat closet, linen closet, medicine cabinets, decorative lighting, pantry, wood fence with backyard grassy area, garage door opener, garage storage area that could house freezer or extra refrigerator. Has electrical hookup for a hot tub (not included).
Property Features
Property Type: Residential - Single Family
Cooling: Ceiling Fan(s), Central Air, Electric, Roof Turbine(s
Fireplaces: 1
Garage: 2 car attached
Heating: Central, Electric, Fireplace(s)
Home Style: Spanish
Lot Size: 0.16 Acres
Roof Type: Composition
Year Built: 1979
Amenities
Built-in Features
Cable TV Available
Chandelier
Decorative Lighting
Eat-in Kitchen
High Speed Internet Available
Open Floorplan
Pantry
Vaulted Ceiling(s)
Walk-In Closet(s)
Covered Patio/Porch
Rain Gutters
Feature Descriptions
Appliances: Dishwasher, Disposal, Electric Range, Electric Water Heater, Microwave, Vented Exhaust Fan
Days on Site: 7
Exterior: Brick, Vinyl Siding
Fencing: Wood
Fireplace: Wood Burning
Flooring: Carpet, Ceramic Tile, Luxury Vinyl Plank
Laundry: Electric Dryer Hookup, In Hall, Full Size W/D Area, Washer Hookup
Lot: Cul-De-Sac, Few Trees, Interior Lot, Sprinkler System, Subdivision
Other Equipment: Satellite Dish
Parcel#: 18007000110190000
Parking: Additional Parking, Alley Access, Concrete, Driveway, Garage, Garage Door Opener, Garage Faces Rear, Garage Single Door, Inside Entrance, Kitchen Level, Lighted
Parking Notes: Additional Parking, Alley Access, Concrete, Driveway,
Patio/Porch: Covered, Patio
Pool: Gunite, In Ground, Outdoor Pool, Pool Sweep
Swimming Pool: Yes
Utilities: All Weather Road, Alley, Cable Available, City Sewer, City Water, Concrete, Curbs, Electricity Connected, Individual Water Meter, Overhead Utilities, Phone Available, Sidewalk
Window: Window Coverings
Local Schools
Elementary School: Cottonwood
School District: Coppell ISD
Listed By / Shown By
Listed By
Agency Name: Crescendo Real Estate Solution
Agency Contact: 972-877-4843
Agent Name: Debbie Phillips

Shown By
Agent Name: Russell Cox
Agent Phone: Cell: (254) 717-6447
Agency Title: Kelly, Realtors

Estimate Your Payment
Estimated Payment
$ 1,107.33 per month $979.03 Principal & Interest $0.00 Property Tax (data not provided by mls) $128.30 Homeowner's InsuranceChange Payment Information




 The data relating to real estate for sale on this web site comes in part from the IDX of the Multiple Listing Service of NTREIS. The data on this site may not be reproduced or redistributed and is only for those individuals viewing this web site. Real estate listings held by brokerage firms other than the brokers/agents with their own information using this site are marked with the NTREIS thumbnail logo and detailed information about them includes the name of the listing broker(s).
Privacy Policy / DMCA Notice / ADA Accessibility


This site is hosted, designed and copyright
© 1994 - 2026 by
Delta Media Group, Inc. -- Patent Pending --
Agent License Information: 0507004
548 Havencrest Lane | MLS# 21409227
This single family home located at 548 Havencrest Lane, Coppell, TX 75019 is currently listed for sale with an asking price of $439,900. This property was built in 1979 and has 3 bedrooms and 2 full baths with 1785 sq. ft. Havencrest Lane is located in the Willowood 01 subdivision within the Coppell ISD school district. Search Willowood 01 real estate on www.254properties.com today.