



BEDS3
BATHS2 full
SQUARE FEET1,600
MLS#2010180
STATUSPrice Change
PROPERTY TYPERental - Single Family
SUBDIVISIONDURANGO-ROOSEVELT
SCHOOLSan Antonio ISD
Property Description
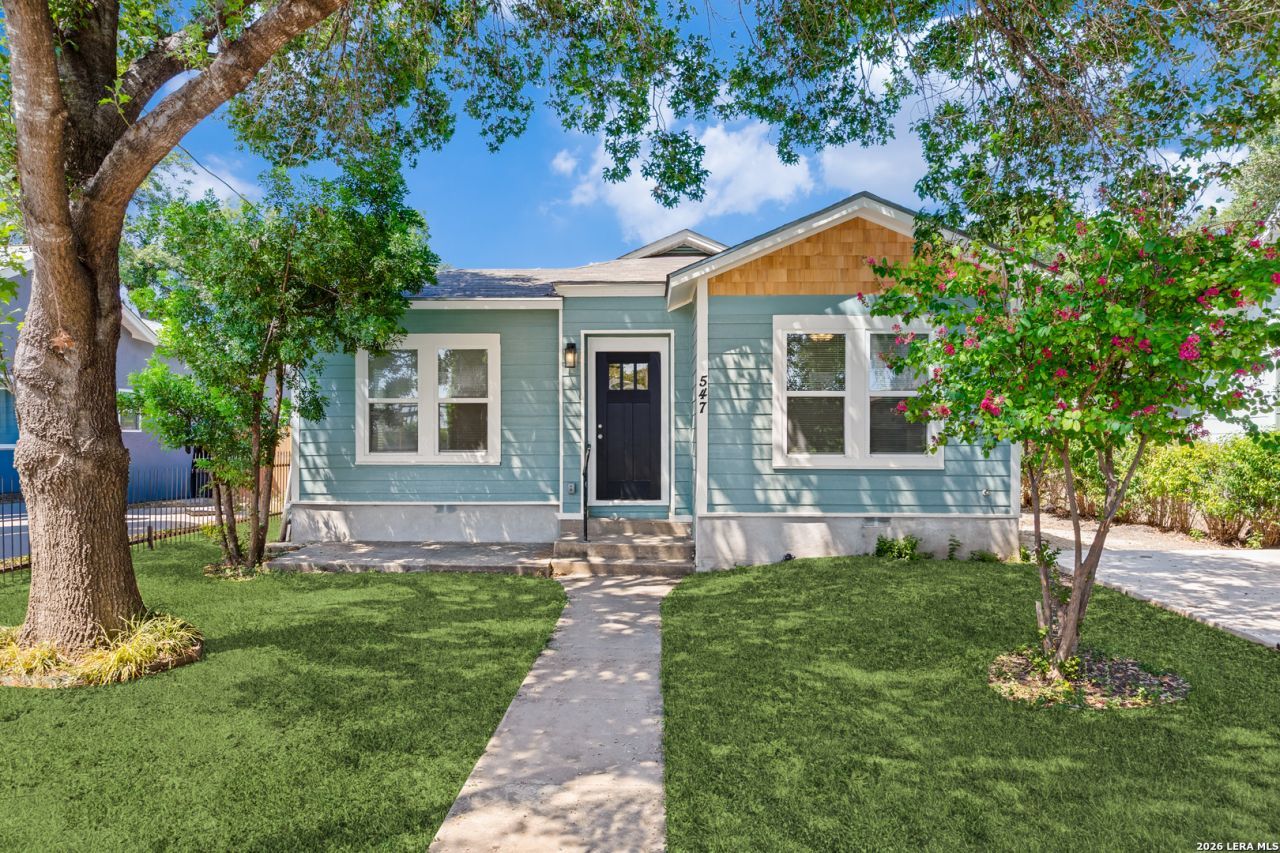
Recently renovated, this 3 bedroom 2 bathroom home is ready for move in. Everything is new! Luxury Vinyl plank flooring throughout, recessed lighting, appliances, fresh paint, new showers, quartz counters, kitchen cabinets galore! Each bedroom features multiple windows for lots of natural light and walk-in closets for plenty of storage. Dedicated laundry room (tenants provides washer and dryer). Back patio, paved driveway, and a fully finished xeriscape yard with turf coming soon. Walking distance from the Mission Reach bike trails, minutes from Southtown with a variety of restaurants, shops and bars to explore. Downtown living at its finest.
Property Features
Property Type: Rental - Single Family
Cooling: One Central
Fenced: Yes
Fuel Type: Electric
Heating: Central
Home Style: One Story
Lot Size: 0.16 Acres
Roof Type: Composition
Year Built: 1939
Feature Descriptions
Builder Name: unknown
Days on Site: 16
Exterior: Siding, Cement Fiber
Exterior: Patio Slab, Privacy Fence, Mature Trees
Inclusions: Ceiling Fans, Washer Connection, Dryer Connection
Interior: Two Living Area
Miscellaneous: Owner-Manager
Neighborhood Amenities: Pool, Jogging Trail, Playground
Parking: None/Not Applicable
Pool/Spa: None
Type: Single Family Detached
Water/Sewer: City
Windows: All Remain
Room Sizes
Bedroom 2: 13 X 14
Bedroom 3: 12 X 14
Kitchen: 17 X 12
Dining Room: 11 X 16
Living Room: 17 X 12
Local Schools
High School: Call District
Middle School: Call District
Elementary School: Call District
School District: San Antonio ISD
Listed By / Shown By
Listed By
Agency Name: Paley Realty
Agency Phone: (210) 667-3252
Shown By
Agent Name: Russell Cox
Agent Phone: Cell: (254) 717-6447
Agency Title: Kelly, Realtors
Agency Email: info@kellyrealtors.com
Agency Text: (254) 717-6447





Privacy Policy / DMCA Notice / ADA Accessibility


This site is hosted, designed and copyright
© 1994 - 2026 by
Delta Media Group, Inc. -- Patent Pending --
Agent License Information: 0507004
547 W Highland Blvd | MLS# 2010180
This property located at 547 W Highland Blvd, San Antonio, TX 78210 is currently listed for rent with an asking price of $2,100 / Monthly. W Highland Blvd is located within the San Antonio ISD school district. Search San Antonio real estate on www.254properties.com today.