



BEDS4
BATHS2 full 1 partial
SQUARE FEET3,293
MLS#2010874
STATUSActive
PROPERTY TYPEResidential - Single Family
SUBDIVISIONCANYON LAKE ISLAND
SCHOOLComal
Property Description
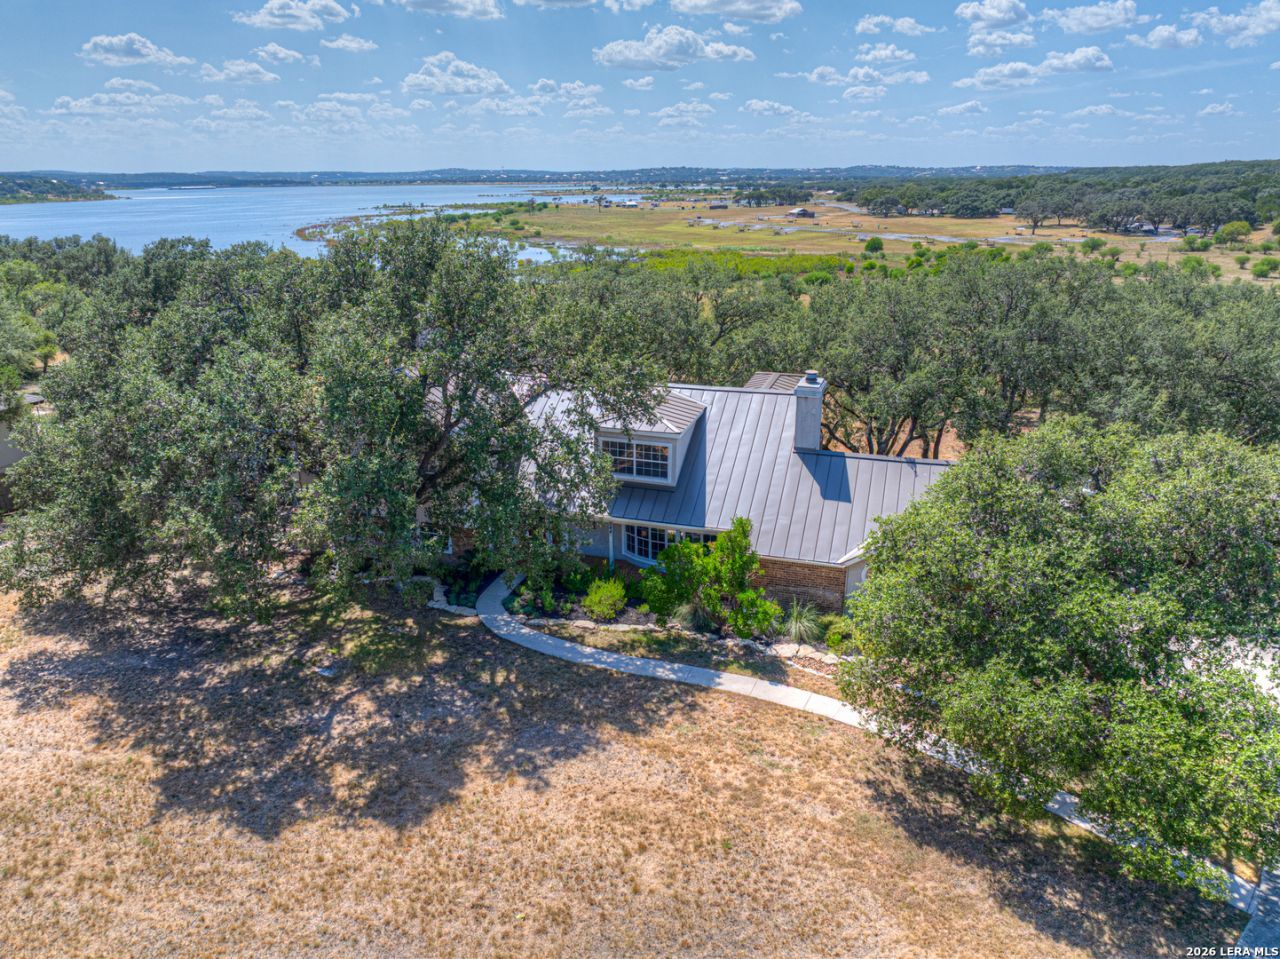
Experience the best of Canyon Lake living on nearly 2.5 acres of beautiful waterfront property, offering privacy, space, and stunning water views. Situated on a private water well with a voluntary HOA, this remodeled home provides the perfect combination of comfort and Hill Country living. Enhanced front entry landscaping utilizes a thoughtful mix of plant texture and color to create an inviting and welcoming entrance to the home. The remodeled kitchen is designed for both everyday living and entertaining, featuring a large island with abundant storage, a double-oven range, stainless steel appliances, and plenty of workspace. The home offers two fireplaces, one in the spacious family room and another in the living room, creating inviting gathering spaces throughout. A separate dining room adds an elegant touch for hosting family and guests. The family room features a wet bar and opens directly to the back deck, where you can take in peaceful views of the surrounding grassland and Canyon Lake. The second floor is home to the spacious primary suite and two secondary bedrooms, along with a large flex room that offers endless possibilities for a home office, game room, media room, or an additional bedroom making it 4 bedrooms. Step outside onto the expansive covered back deck and enjoy the views, privacy, and natural beauty of the property. The property also offers exceptional parking and storage options, including a two-car garage with a water softener, a two-car carport, and plenty of room for your boat, RV, and other recreational vehicles. Additional storage is available underneath the home. A metal roof installed in 2021 adds peace of mind, while the expansive acreage and waterfront setting provide plenty of room to enjoy the outdoors. With room to spread out, water views, beautiful mature Oak trees, ample parking, and a flexible layout, this Canyon Lake property is a rare opportunity to own a private waterfront retreat.
Property Features
Property Type: Residential - Single Family
Cooling: Two Central
Fireplaces: 2
Fuel Type: Electric
Heating: Central
Home Style: Two Story
Lot Size: 2.43 Acres
Roof Type: Metal
Stories: 2.0
Taxes: $8,444
Year Built: 1981
Feature Descriptions
Builder Name: Unk
Days on Site: 13
Exterior: Covered Patio, Deck/Balcony, Double Pane Windows, Mature Trees, Water Front Improved
Exterior: Brick, Stucco
Fireplace: Two, Living Room, Family Room
Flooring: Carpeting, Ceramic Tile, Laminate
Foundation: Slab
HOA Mandatory: Voluntary
Improvements: Street Paved
Inclusions: Ceiling Fans, Chandelier, Washer Connection, Dryer Connection, Microwave Oven, Stove/Range, Dishwasher, Water Softener (owned), Electric Water Heater, Solid Counter Tops
Interior: Two Living Area, Separate Dining Room, Eat-In Kitchen, Breakfast Bar, Utility Room Inside, Walk in Closets, Attic - Finished
Lot: Lakefront, On Waterfront, Water View,2 - 5 Acres, Mature Trees (ext feat), Gently Rolling, Improved Water Front, Canyon Lake, Water Access
Miscellaneous: No City Tax
Neighborhood Amenities: Waterfront Access
Parking: Two Car Garage
Pool/Spa: None
Supplier - Electric: PEC
Supplier - Garbage: Private
Supplier - Sewer: Septic
Supplier - Water: Well
Tax By Multiple Counties: No
Type: Single Family Detached
Water/Sewer: Private Well
Windows: Some Remain
Room Sizes
Bedroom 2: 14 X 11
Bedroom 3: 11 X 10
Bedroom 4: 17 X 15
Kitchen: 13 X 13
Dining Room: 13 X 11
Living Room: 21 X 7
Family Room: 22 X 15
Local Schools
High School: Canyon Lake
Middle School: Mountain Valley
Elementary School: Rebecca Creek
School District: Comal
Listed By / Shown By
Listed By
Agency Name: Sullivan Hill Country Properti
Agency Phone: (210) 725-5201
Shown By
Agent Name: Russell Cox
Agent Phone: Cell: (254) 717-6447
Agency Title: Kelly, Realtors
Agency Email: info@kellyrealtors.com
Agency Text: (254) 717-6447

Estimate Your Payment
Estimated Payment
$ 3,031.86 per month $2,058.43 Principal & Interest $703.67 Property Tax $269.76 Homeowner's InsuranceChange Payment Information




Privacy Policy / DMCA Notice / ADA Accessibility


This site is hosted, designed and copyright
© 1994 - 2026 by
Delta Media Group, Inc. -- Patent Pending --
Agent License Information: 0507004
544 Military Dr | MLS# 2010874
This single family home located at 544 Military Dr, Canyon Lake, TX 78133 is currently listed for sale with an asking price of $924,900. This property was built in 1981 and has 4 bedrooms and 2 full and 1 partial baths with 3293 sq. ft. Military Dr is located in the CANYON LAKE ISLAND subdivision within the Comal school district. Search CANYON LAKE ISLAND real estate on www.254properties.com today.