



BEDS4
BATHS3 full 1 partial
SQUARE FEET3,542
MLS#21170865
STATUSActive
PROPERTY TYPEResidential - Single Family
SUBDIVISIONTrophy Club #11
SCHOOLNorthwest ISD
Property Description
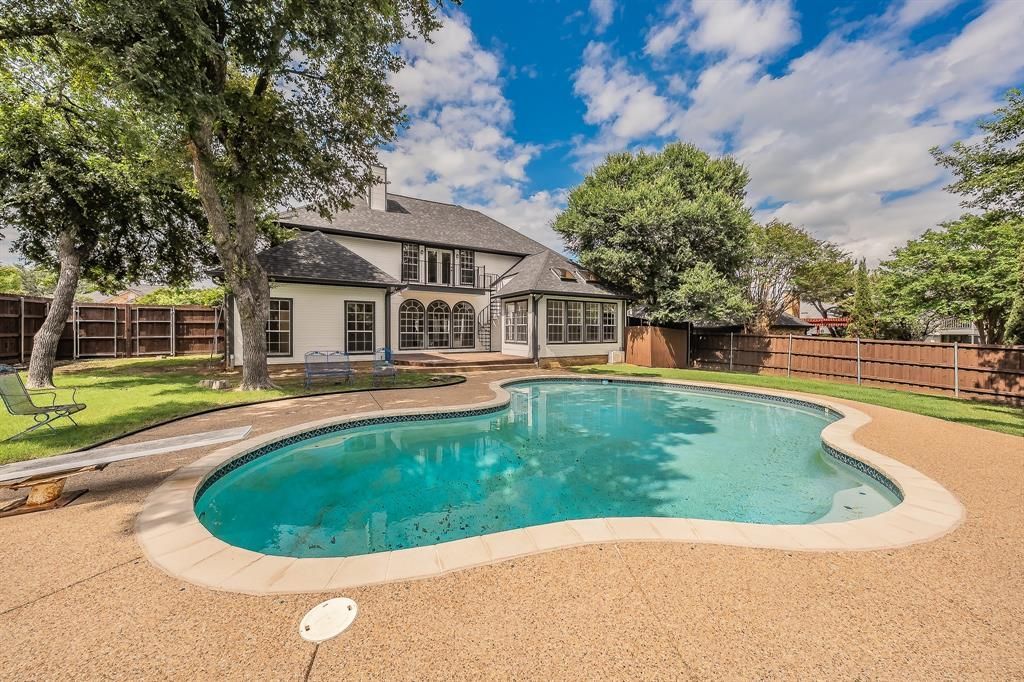
Discover this stunning, one-of-a-kind 4 bedroom & 1 office home in Trophy Club, beautifully re-imagined with a complete renovation from top to bottom completed June 2026. Situated on a large lot, this exceptional property offers the perfect blend of luxury, comfort, and entertainment. The breathtaking new staircase serves as a striking focal point, while every room has been thoughtfully updated with quality finishes and modern design. The spacious sun-room provides the ideal setting for relaxing, entertaining guests, or enjoying family game nights year-round. The expansive backyard is an entertainer’s dream, featuring a sparkling pool and plenty of space for outdoor gatherings, recreation, and relaxation. Inside, you'll find generously sized bedrooms, offering comfort and flexibility for family and guests alike. Every bathroom has been completely remodeled with stylish, contemporary finishes. With its extensive updates, oversized lot, resort-style backyard, and prime Trophy Club location, this home is truly a rare find. Schedule your private showing today and experience everything this remarkable property has to offer.
Property Features
Property Type: Residential - Single Family
Cooling: Ceiling Fan(s), Central Air, Electric
Fireplaces: 1
Garage: 2 car attached
Heating: Central, Electric
Home Style: Traditional
Lot Size: 0.31 Acres
Roof Type: Composition
Year Built: 1986
Amenities
High Speed Internet Available
Feature Descriptions
Appliances: Electric Oven, Electric Range
Days on Site: 79
Exterior: Brick, Siding
Fencing: Back Yard, Full, Wood
Fireplace: Wood Burning
Lot: Few Trees
Lot Dimensions: 152x92x146x99
Parcel#: R70578
Parking: Garage Faces Side, Garage Single Door
Parking Notes: Garage Faces Side, Garage Single Door
Swimming Pool: Yes
Utilities: MUD Sewer, MUD Water
Local Schools
Elementary School: Beck
School District: Northwest ISD
Listed By / Shown By
Listed By
Agency Name: Century 21 Mike Bowman, Inc.
Agency Contact: 817-354-7653
Agent Name: Melanie Hunt

Shown By
Agent Name: Russell Cox
Agent Phone: Cell: (254) 717-6447
Agency Title: Kelly, Realtors

Estimate Your Payment
Estimated Payment
$ 2,391.37 per month $2,114.29 Principal & Interest $0.00 Property Tax (data not provided by mls) $277.08 Homeowner's InsuranceChange Payment Information




 The data relating to real estate for sale on this web site comes in part from the IDX of the Multiple Listing Service of NTREIS. The data on this site may not be reproduced or redistributed and is only for those individuals viewing this web site. Real estate listings held by brokerage firms other than the brokers/agents with their own information using this site are marked with the NTREIS thumbnail logo and detailed information about them includes the name of the listing broker(s).
Privacy Policy / DMCA Notice / ADA Accessibility


This site is hosted, designed and copyright
© 1994 - 2026 by
Delta Media Group, Inc. -- Patent Pending --
Agent License Information: 0507004
543 Timber Ridge Drive | MLS# 21170865
This single family home located at 543 Timber Ridge Drive, Trophy Club, TX 76262 is currently listed for sale with an asking price of $950,000. This property was built in 1986 and has 4 bedrooms and 3 full and 1 partial baths with 3542 sq. ft. Timber Ridge Drive is located in the Trophy Club #11 subdivision within the Northwest ISD school district. Search Trophy Club #11 real estate on www.254properties.com today.