



BEDS4
BATHS4 full
SQUARE FEET2,735
MLS#21311979
STATUSActive
PROPERTY TYPEResidential - Single Family
SUBDIVISIONEstates At Stacy Crossing
SCHOOLFrisco ISD
Property Description
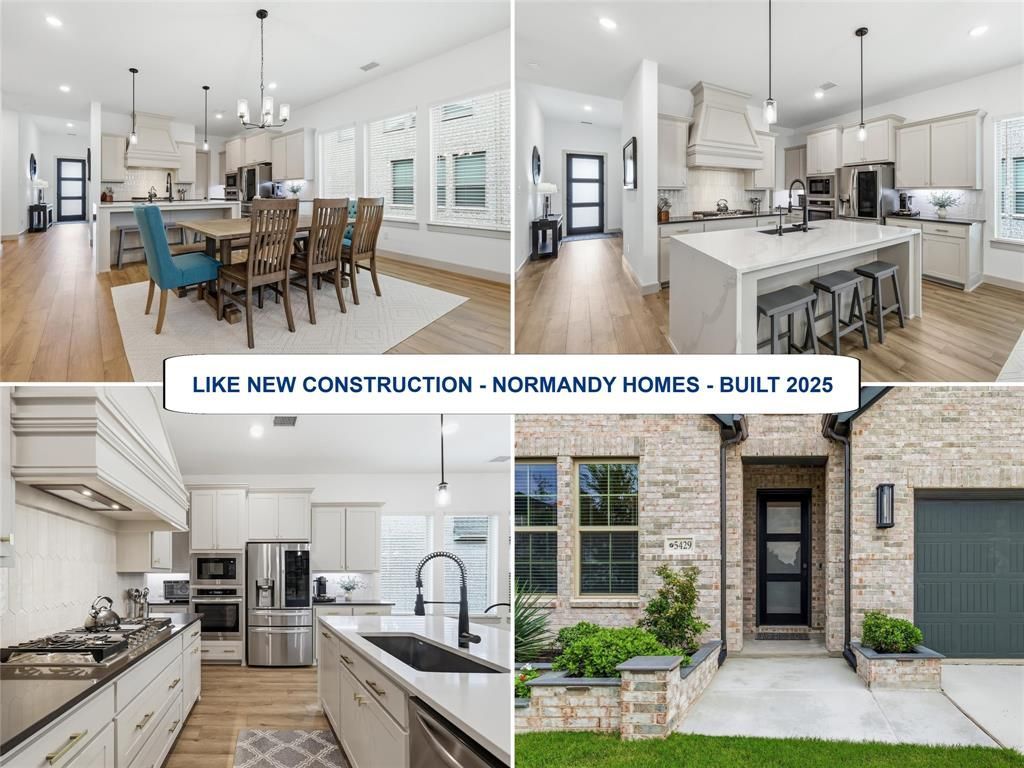
Like New Construction with Frisco ISD - Normandy Home built in 2025 - Hard to find 4 bed with 4 full baths plus study & game room - LOCATION IS A STANDOUT & COVETED - Seller willing to negotiate Buyer Incentives towards Closing Costs - Only one mile to Hwy 121 for an easy commute - This true 1.5 story has the best lot available in the Estates at Stacy Crossing - The easement behind the home separates the back fences, adding privacy and views of blue sky and trees - Sellers didn't plan on relocating out of state so quickly - New buyers will appreciate their upgrades: $7,300 EcoWater System throughout with reverse osmosis in the kitchen, $6,000 extended back patio with travertine tile & accent lighting and $3,000 front landscape border, planters & lighting to enhance the curb appeal - Plus, the garage offers epoxy flooring & an EV charger - All builder warranties convey - This quaint neighborhood is smaller & quieter than the larger master planned communities with high, increasing HOA fees - Often you will see neighbors out walking, kids at the playground and residents relaxing in the green space - The thoughtful floor plan offers primary living on one level with the bonus of an upstairs retreat - Downstairs features the spacious primary suite plus two additional full baths and two secondary bedrooms, one with an ensuite bath, ideal for guests or multigenerational living - A private office with French doors is situated off the main living area, creating a quiet workspace - The open floor plan connects the kitchen, dining and family room for easy entertaining - Just about a block away, the neighborhood connects to the Crape Myrtle Trails of McKinney & the World Collection Park offering gorgeous options for daily walks & enjoying the outdoors - Enjoy District 121 and HUB 121 with restaurants, live music and community events plus the McKinney Soccer Complex, TPC Craig Ranch Golf Club, Lifetime Fitness, the Apex Centre & many shopping options within about 1–2 miles.
Property Features
Property Type: Residential - Single Family
Cooling: Ceiling Fan(s), Central Air
Fireplaces: 1
Garage: 2 car attached
Heating: Natural Gas
Home Style: Traditional
Lot Size: 0.12 Acres
Roof Type: Composition
Year Built: 2025
Amenities
Eat-in Kitchen
Flat Screen Wiring
Kitchen Island
Open Floorplan
Pantry
Walk-In Closet(s)
Covered Patio/Porch
Rain Gutters
Lighting
Feature Descriptions
Appliances: Dishwasher, Disposal, Electric Oven, Gas Cooktop, Gas Water Heater, Microwave, Vented Exhaust Fan
Community Features: Greenbelt, Playground, Sidewalks
Days on Site: 22
Exclusions: Exclude WiFi front door lock; Seller to replace with the original key entry lock. All mounted TVs - mounts will convey.
Exterior: Brick
Fencing: Wood
Fireplace: Electric
Flooring: Carpet, Ceramic Tile, Luxury Vinyl Plank
Green Features: 12 inch+ Attic Insulation
HOA Fee: 775/ Annually
Laundry: Utility Room, Full Size W/D Area
Lot: Interior Lot, Landscaped, Sprinkler System
Lot Dimensions: 50 x 105
Parcel#: R1302100H01301
Parking: Electric Vehicle Charging Station(s), Epoxy Flooring, Garage Faces Front
Parking Notes: Electric Vehicle Charging Station(s), Epoxy Floorin
Patio/Porch: Covered, Roof Top Deck/Patio
Utilities: City Sewer, City Water, Community Mailbox, Sidewalk
Window: Window Coverings
Room Sizes
Living Room: 17.00 x 17.00 Level - 1
Dining Room: 17.00 x 12.00 Level - 1
Office: 13.00 x 11.00 Level - 1
Kitchen: 18.00 x 12.00 Level - 1
Game Room: 17.00 x 13.00 Level - 2
Utility Room: 9.00 x 7.00 Level - 1
Bedroom-Primary: 15.00 x 14.00 Level - 1
Bath-Primary: 13.00 x 10.00 Level - 1
Bedroom-2nd Primary: 14.00 x 12.00 Level - 1
Bedroom: 12.00 x 11.00 Level - 1
Bedroom: 11.00 x 14.00 Level - 2
Local Schools
Elementary School: Elliott
School District: Frisco ISD
Listed By / Shown By
Listed By
Agency Name: Coldwell Banker Apex, REALTORS
Agency Contact: 214-718-8524
Agent Name: Jen Harris

Shown By
Agent Name: Russell Cox
Agent Phone: Cell: (254) 717-6447
Agency Title: Kelly, Realtors

Estimate Your Payment
Estimated Payment
$ 1,812.41 per month $1,602.41 Principal & Interest $0.00 Property Tax (data not provided by mls) $210.00 Homeowner's InsuranceChange Payment Information




 The data relating to real estate for sale on this web site comes in part from the IDX of the Multiple Listing Service of NTREIS. The data on this site may not be reproduced or redistributed and is only for those individuals viewing this web site. Real estate listings held by brokerage firms other than the brokers/agents with their own information using this site are marked with the NTREIS thumbnail logo and detailed information about them includes the name of the listing broker(s).
Privacy Policy / DMCA Notice / ADA Accessibility


This site is hosted, designed and copyright
© 1994 - 2026 by
Delta Media Group, Inc. -- Patent Pending --
Agent License Information: 0507004
5429 Golden Sun Lane | MLS# 21311979
This single family home located at 5429 Golden Sun Lane, McKinney, TX 75070 is currently listed for sale with an asking price of $720,000. This property was built in 2025 and has 4 bedrooms and 4 full baths with 2735 sq. ft. Golden Sun Lane is located in the Estates At Stacy Crossing subdivision within the Frisco ISD school district. Search Estates At Stacy Crossing real estate on www.254properties.com today.